
The Project
About Embassy Riverine
217 villas of 4, 4.5 and 5 bedrooms, arranged around a protected riparian corridor inside the 85-acre Embassy Origins township at Tarahunise, North Bangalore.
For the buyer who reads the master plan first
About Embassy Riverine
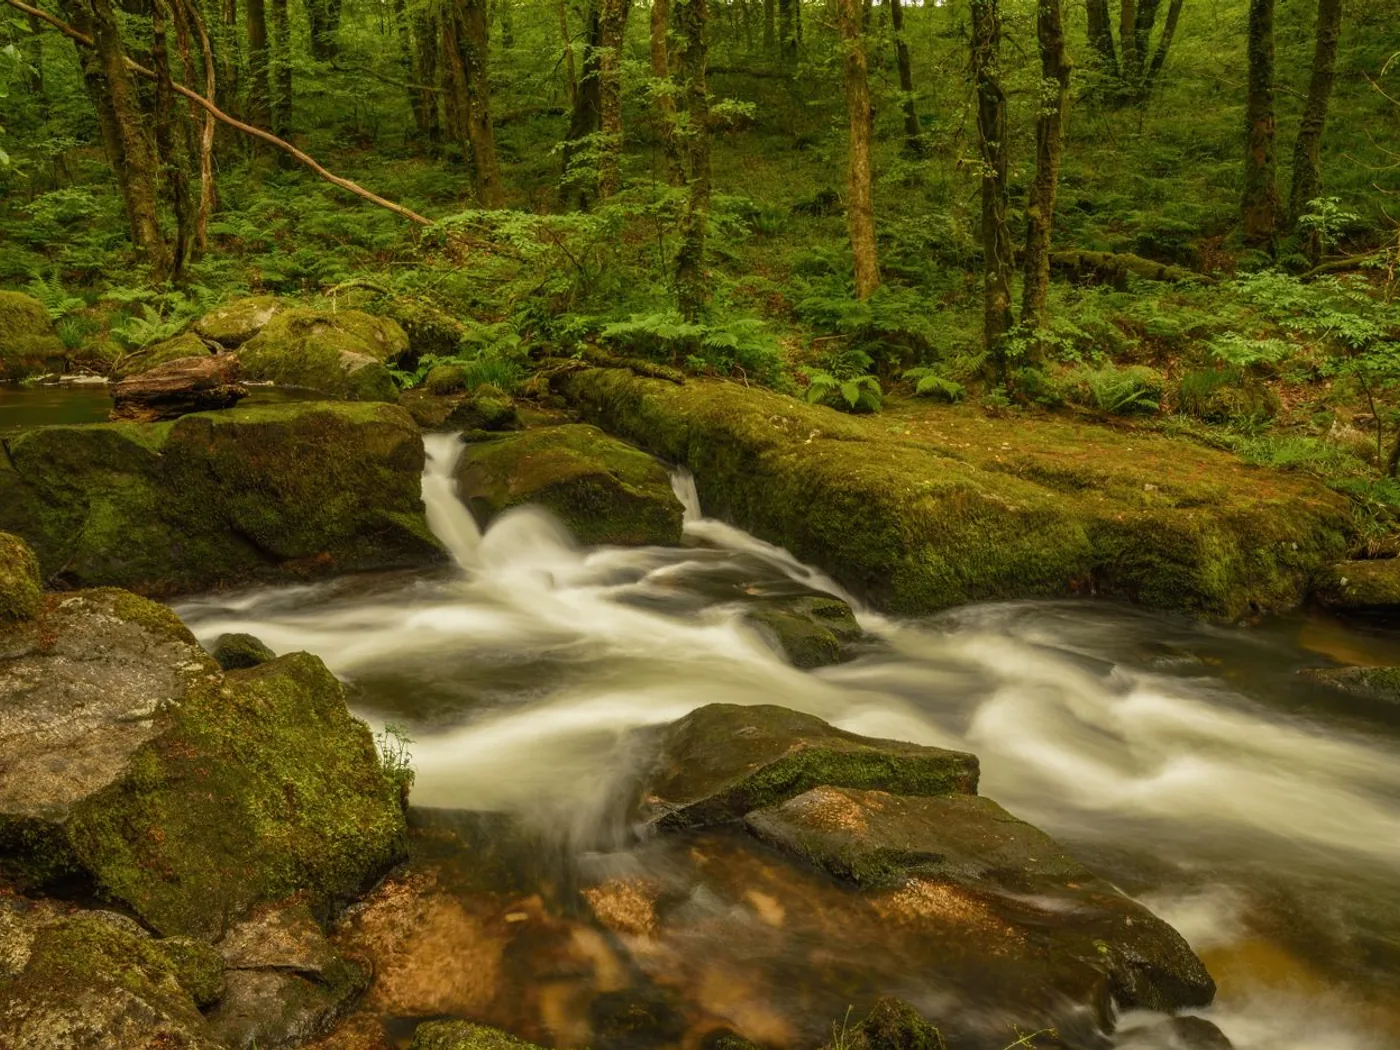
Most townships cut down what is in the way. Embassy Origins was planned around it. A natural watercourse runs through the 85 acres at Tarahunise, north of Yelahanka — and rather than culvert it and build over the top, the master plan treats that corridor as the spine of the development.
Embassy Riverine is the villa precinct of that township — 217 homes on roughly 50 acres, which works out to fewer than 4.5 villas per acre. That is a genuinely low density for Bangalore, and it is what makes the tree cover and the open sightlines possible rather than aspirational.
The architects call the approach “Natural Intelligence”. In practice it means the most valuable land on the property was never sold.
- Villa precinct of the 85-acre Embassy Origins township
- 217 villas on ~50 acres — under 4.5 homes per acre
- 19 acres of reserved landscape and open space
- 4,000 trees retained and planted across 100 to 120 species
Key Highlights
The Project in Twelve Numbers
- 85Acres
- Embassy Origins master township
- 217Villas
- 4, 4.5 and 5 BHK formats only
- 50Acres
- dedicated to the villa precinct
- 19Acres
- reserved landscape and open space
- 4,000Trees
- across 100 to 120 species
- 40,000Sq Ft
- Riverine clubhouse
- 3.4Metres
- floor-to-floor height
- 6Car Parks
- up to, on the 5 BHK villas
- 5.37Cr Litres
- rainwater harvesting storage
- IGBCGold
- green certification targeted
- 15Km
- to Kempegowda International Airport
- 2.5Km
- to Stonehill International School
A master plan built around what was already there
A natural watercourse runs through the 85 acres at Tarahunise, north of Yelahanka. Rather than culvert it and build over the top, the master plan by Bhumiputra Architecture treats that corridor as the spine of the development. The villas sit on either side of it. Roughly 19 acres are held as reserved open space, and around 4,000 trees across 100 to 120 species are being retained and planted through the site.
The architects call the approach “Natural Intelligence”. In practice it means the most valuable land on the property was never sold.
The villa precinct
Embassy Riverine is the villa precinct of that township — 217 homes on approximately 50 acres, which works out to fewer than 4.5 villas per acre. That is a genuinely low density for Bangalore, and it is what makes the tree cover and the open sightlines possible rather than aspirational.
The villas come in three formats. The 4 BHK sits on a 2,400 sq ft plot with around 4,200 sq ft of built-up area and three car parks. The 4.5 BHK — the largest group at 137 homes — occupies a 3,500 sq ft plot with roughly 5,200 sq ft built and four car parks. The 5 BHK, of which there are only 32, takes a 5,400 sq ft plot, about 6,800 sq ft of built area and six car parks. Floor-to-floor height runs to 3.4 metres, giving finished ceilings close to 2.9 metres in the principal volumes.
What else sits inside the township
Embassy Origins also carries an apartment precinct, Embassy South Reserve — 855 homes from studios to 3.5 BHK — positioned deliberately on the perimeter of the site so that the villa enclave keeps the protected core. Offices and retail sit near the township gates. Together the two precincts represent about 2.6 million sq ft and a gross development value of roughly Rs 4,500 crore for Phase 1.
The project was registered with Karnataka RERA on 9 September 2026 and launched publicly on 15 September 2026.
The Township
Embassy Origins
Eighty-five acres at Tarahunise, split in two by the riparian corridor. The villa precinct takes the protected inner ground; the apartments sit on the outer edge as a buffer against NH-44.
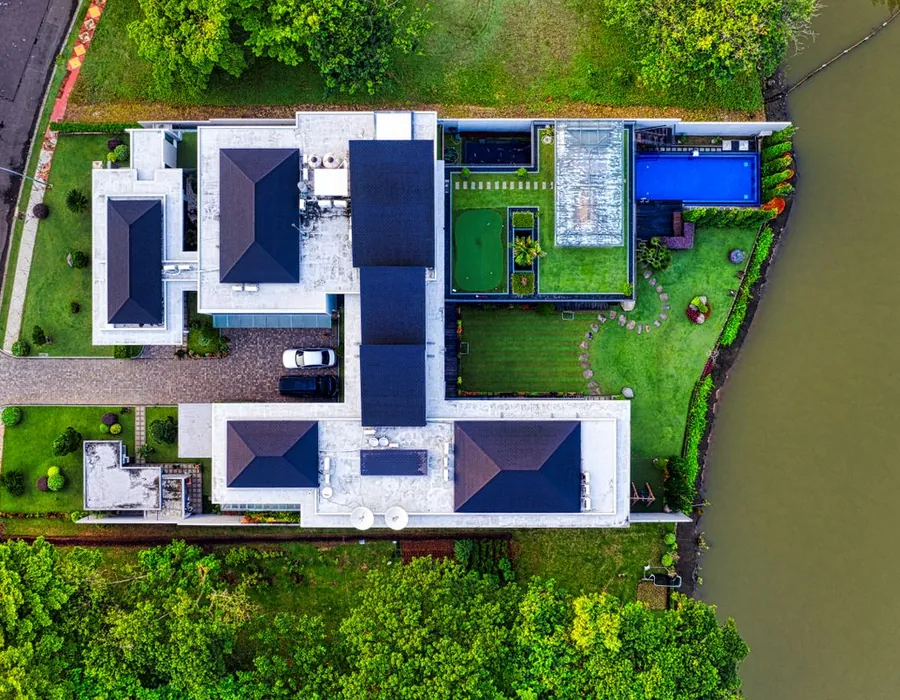
85-Acre Embassy Origins Township
Master-planned by Bhumiputra Architecture
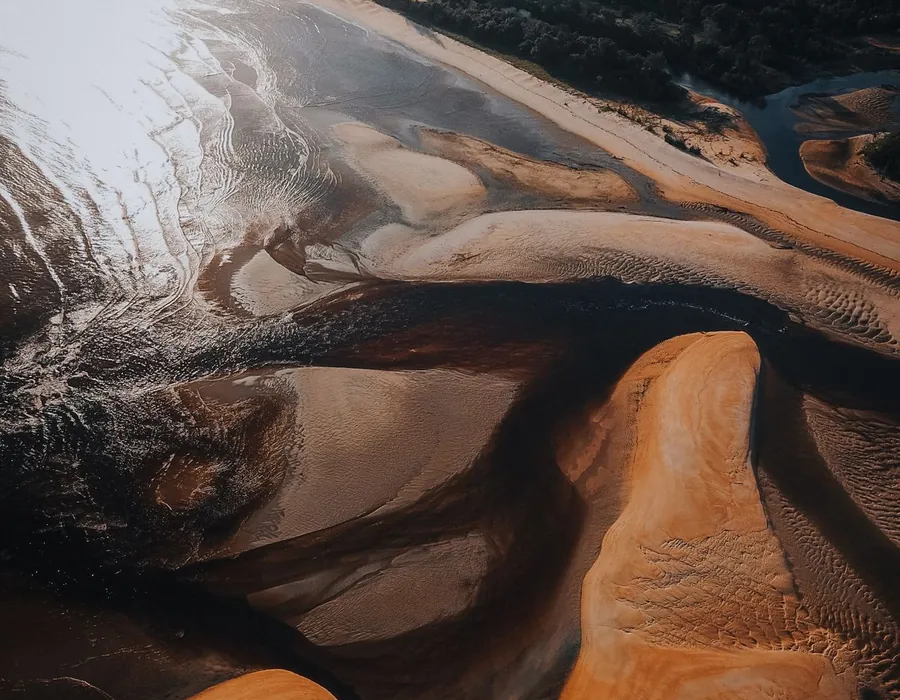
A Protected Riparian Corridor
The watercourse became the spine, not a culvert
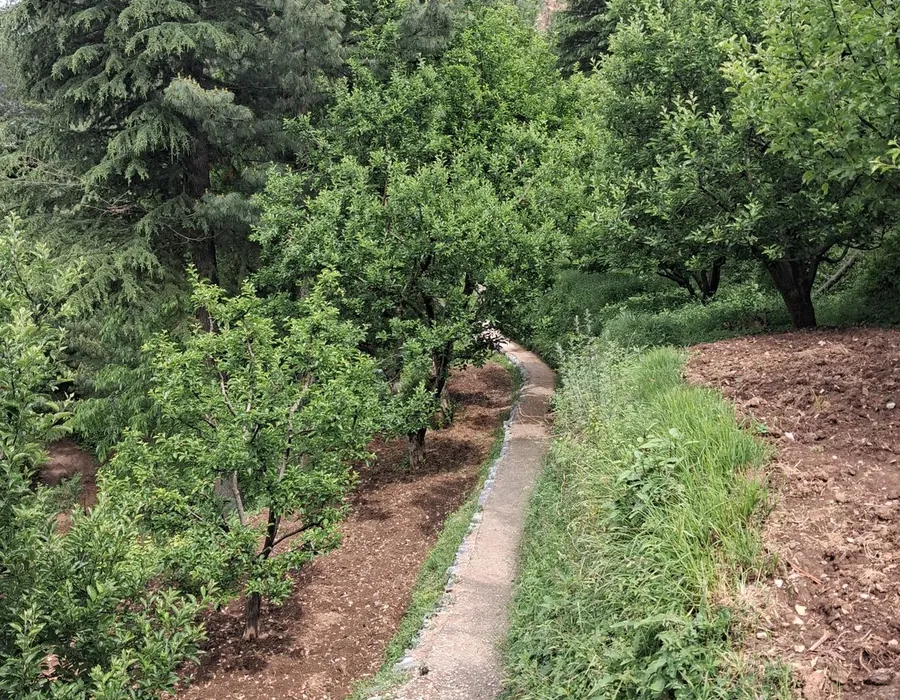
4,000 Trees, 100–120 Species
Retained and planted across the site

Central Lake & 19 Acres Open
Threaded through the streets, not walled into one park
40,000 Sq Ft Riverine Clubhouse
Walking distance from every cluster
The Gallery
Inside the Enclave
The corridor, the clubhouse and the volumes inside the villas. Tap any frame to open it full-size.
Want the full set, including the cost sheet and payment schedule?
Book a Site Visit
See the riverine corridor before it is landscaped.
Site visits run seven days a week. We arrange pickup from Hebbal or Yelahanka, walk you through the master plan on site, and send the price sheet the same day.