


Embassy Riverine — Luxury 4, 4.5 & 5 BHK Villas at Embassy Origins, North Bangalore

Embassy Riverine
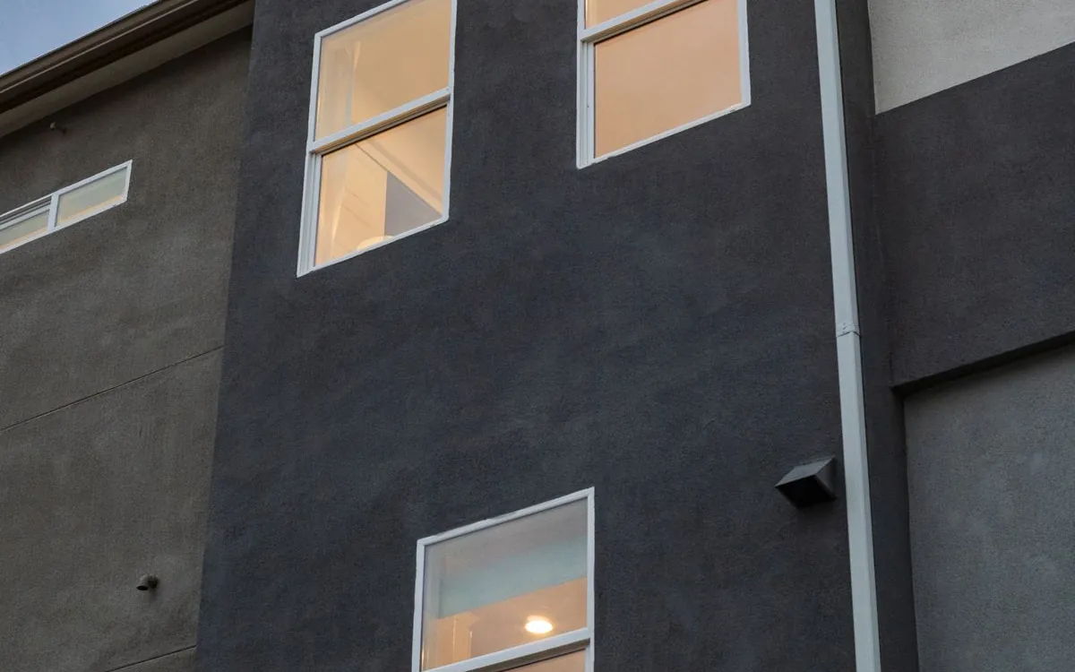
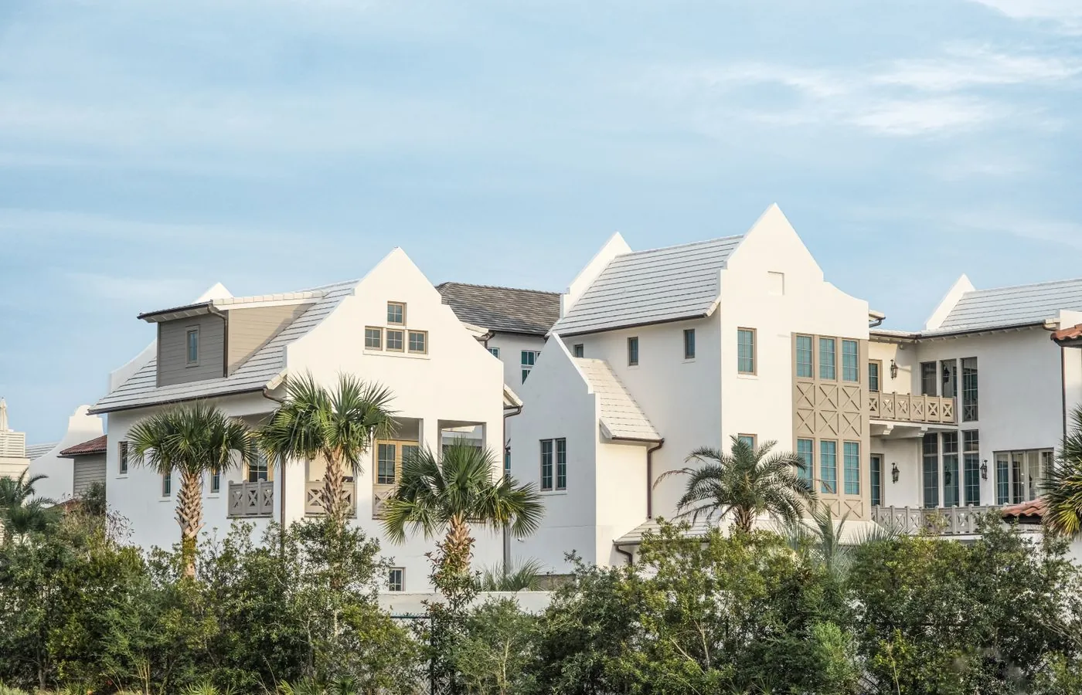
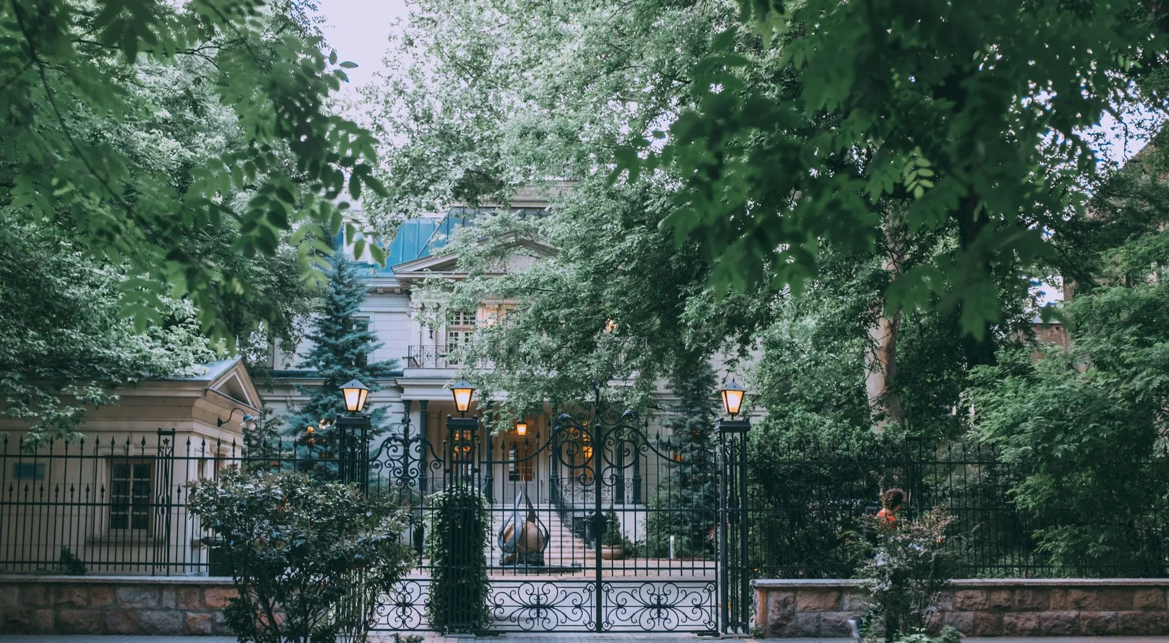
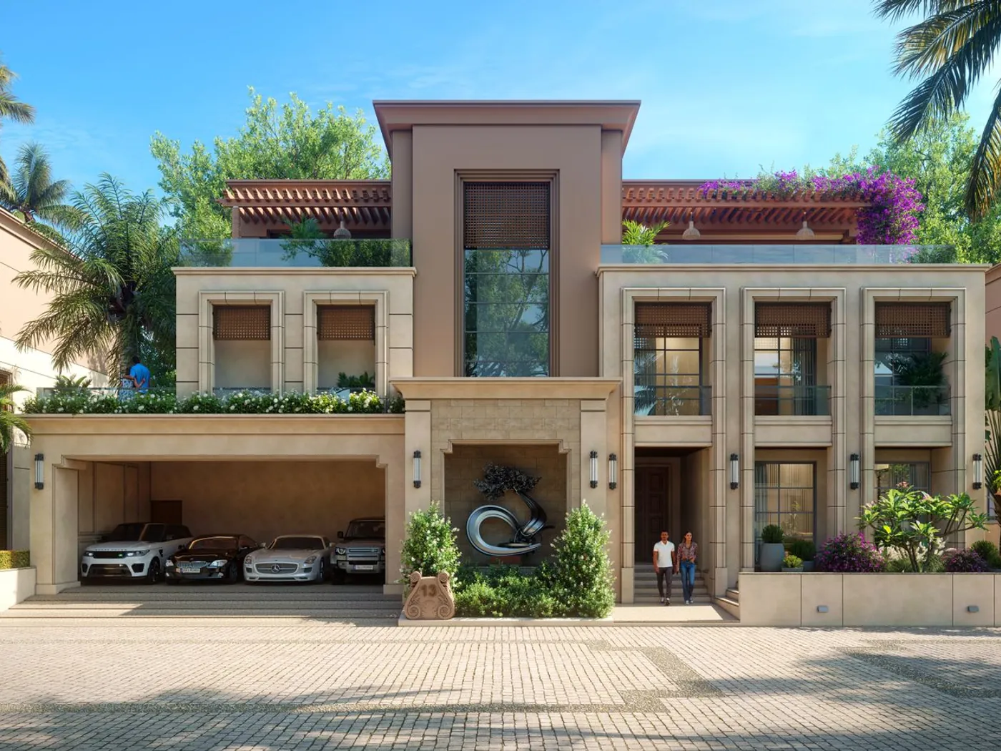
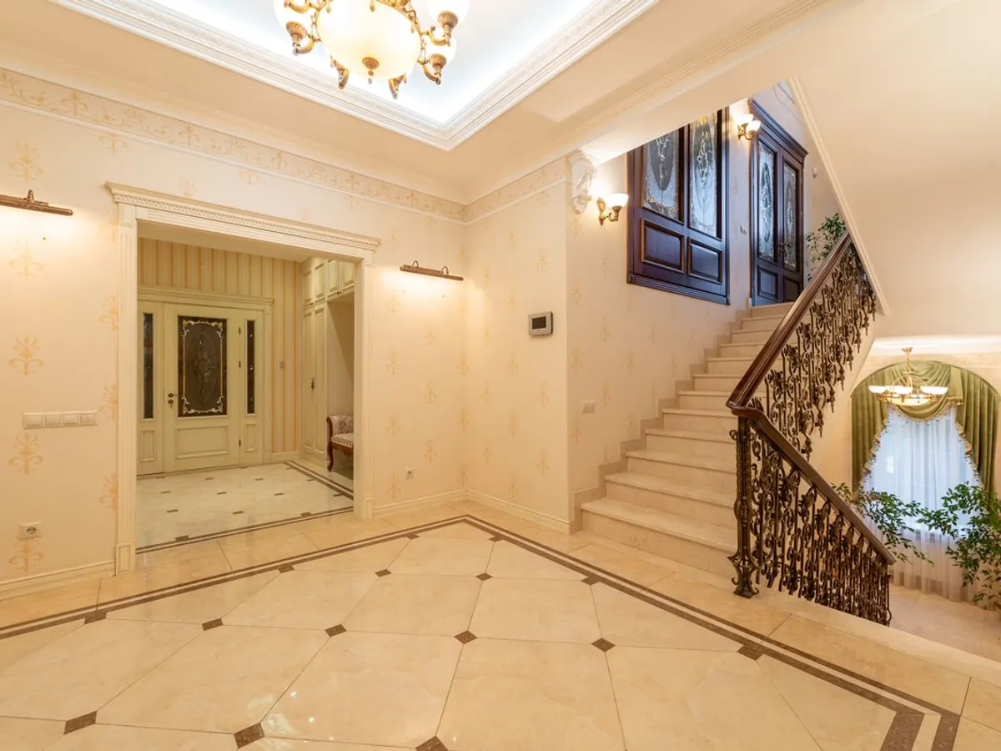
Embassy Riverine luxury villa at Embassy Origins, North Bangalore

New Launch · Embassy Origins, North Bangalore

Where a River Decidedthe Master Plan

Embassy Riverine — 217 villas of 4, 4.5 and 5 bedrooms, arranged around a protected riparian corridor inside the 85-acre Embassy Origins township.

  • 4 BHK4,200 sq ftRs 14.10 Cr onwards
  • 4.5 BHK5,200 sq ftRs 17.43 Cr onwards
  • 5 BHK6,800 sq ftPrice on request
Schedule a Site Visit
  • RERA Approved
  • 85-Acre Township
  • 40,000 Sq Ft Clubhouse
  • 19 Acres Open Space
  • IGBC Gold Targeted

Karnataka RERA

PRM/KA/RERA/1251/309/PR/090926/008924

Verify on the Karnataka RERA portal →

Embassy Riverine — Villas at Embassy Origins

Tarahunise, North Bangalore

4, 4.5 & 5 BHK from Rs 14.10 Cr. Cost sheet and floor plans sent the same day.

By submitting, you authorise Real Revenue and its representatives to contact you by phone, SMS, WhatsApp and email regarding this enquiry. This consent overrides your DND/NCPR registration.

For the buyer who reads the master plan first

About Embassy Riverine

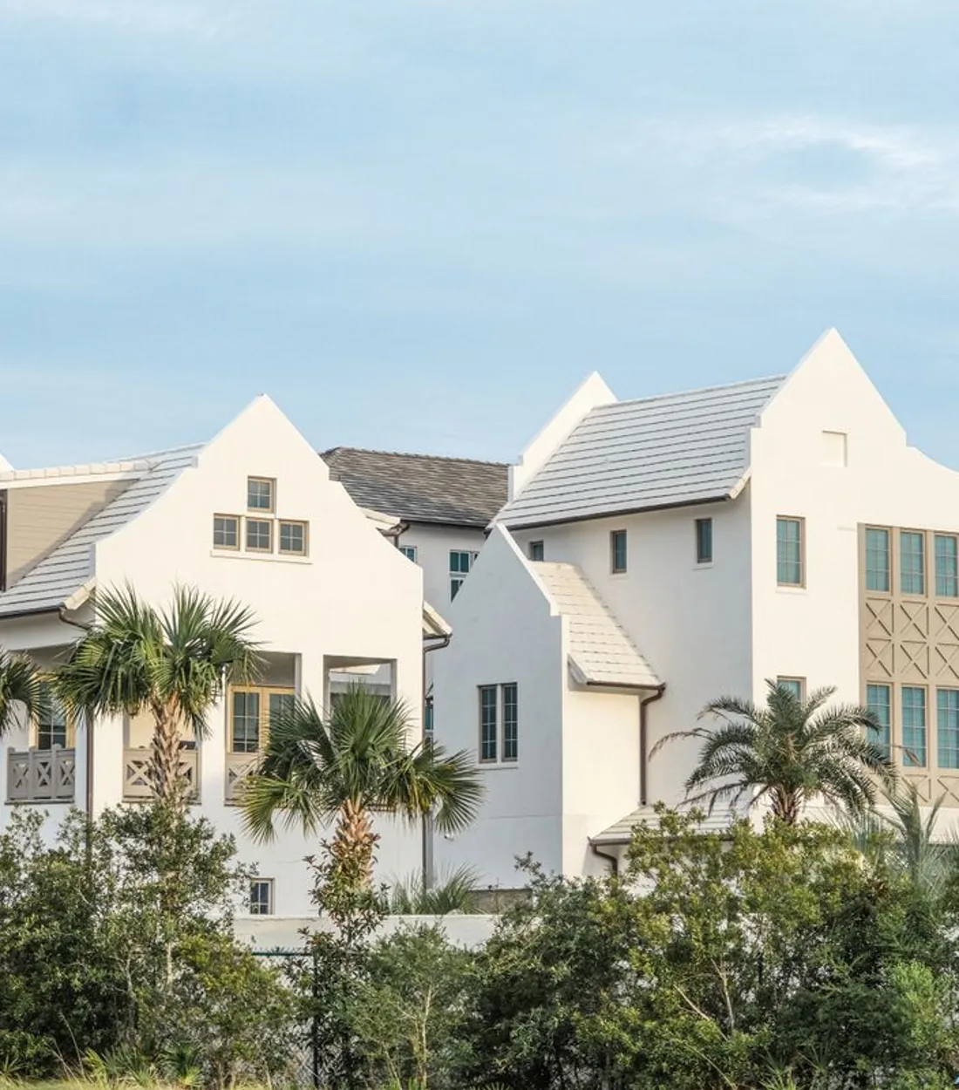
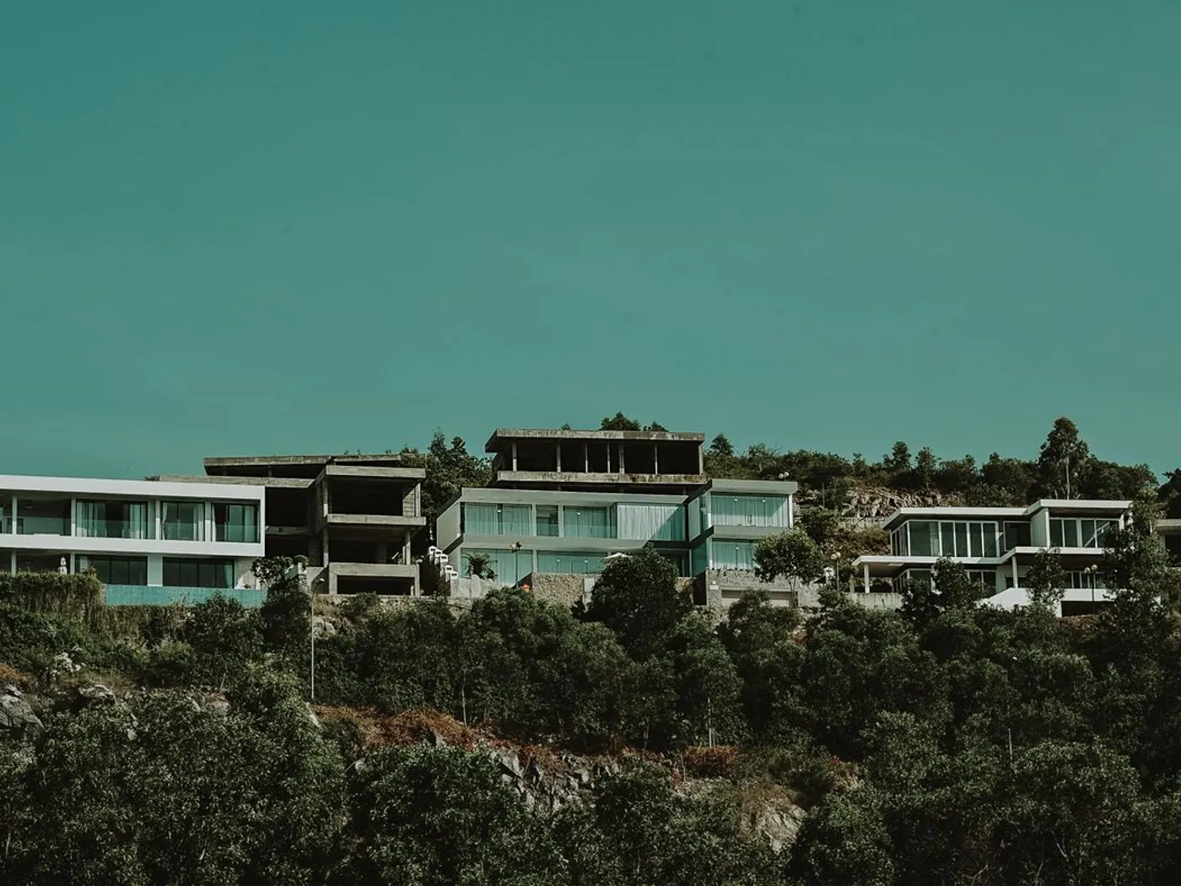
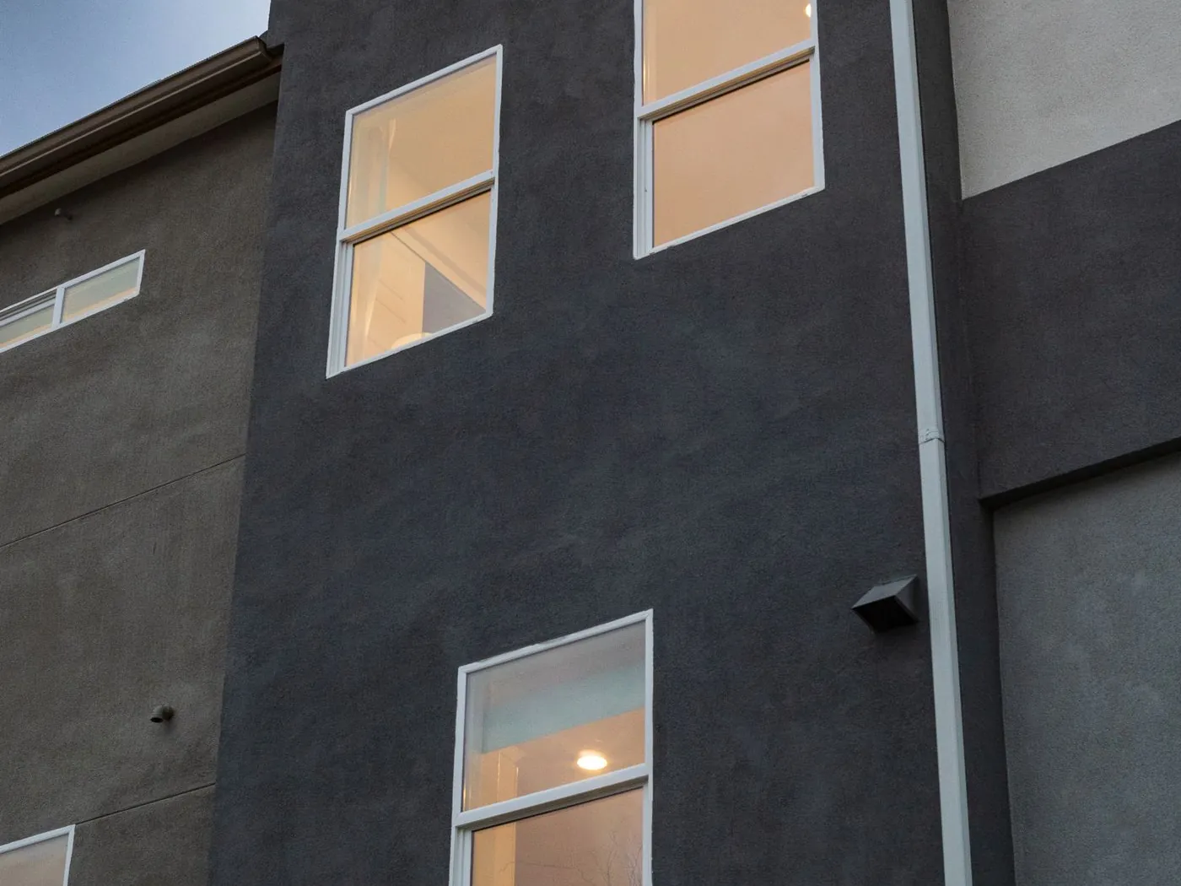
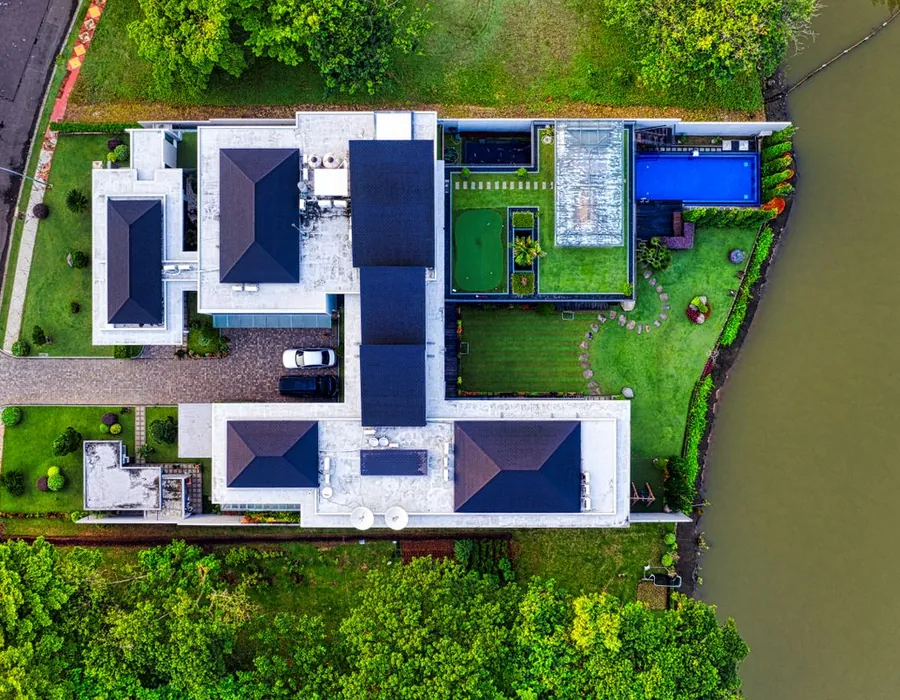
Embassy Riverine villa exterior at Embassy Origins, North Bangalore

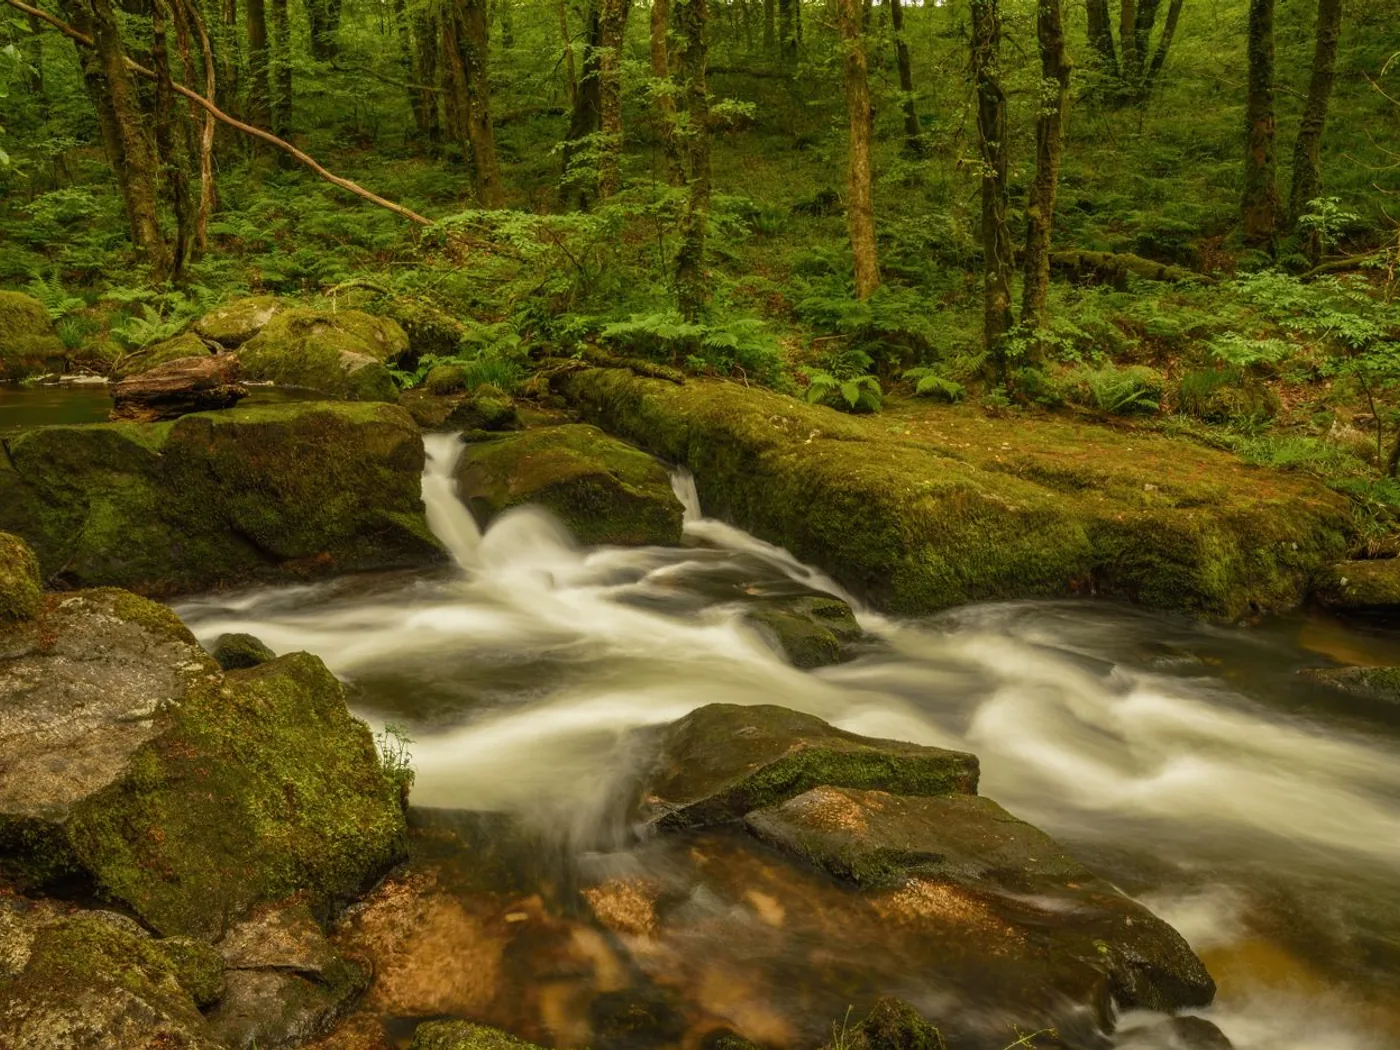
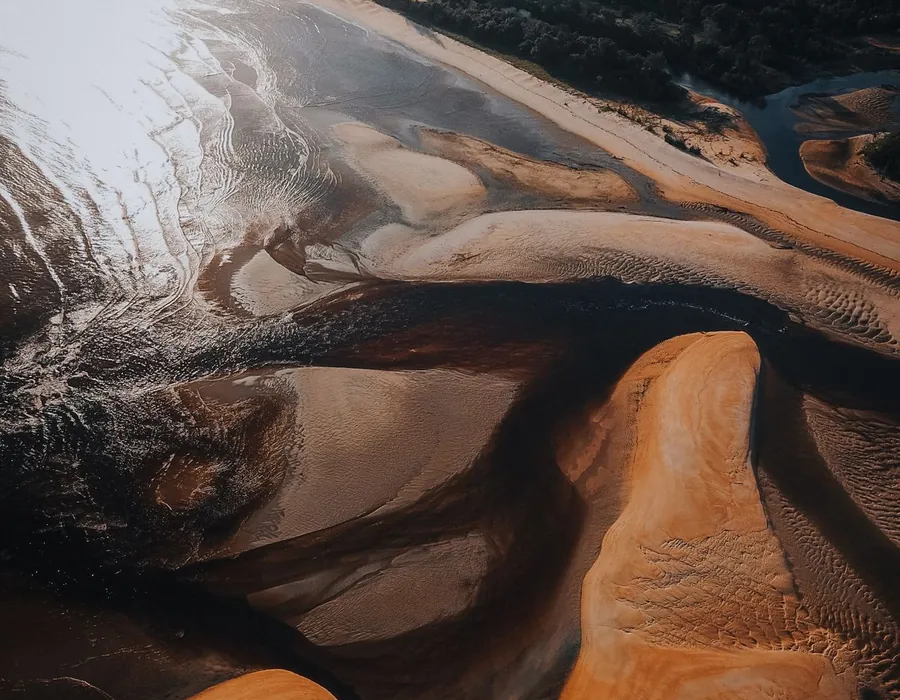
Most townships cut down what is in the way. Embassy Origins was planned around it. A natural watercourse runs through the 85 acres at Tarahunise, north of Yelahanka — and rather than culvert it and build over the top, the master plan treats that corridor as the spine of the development.

Embassy Riverine is the villa precinct of that township — 217 homes on roughly 50 acres, which works out to fewer than 4.5 villas per acre. That is a genuinely low density for Bangalore, and it is what makes the tree cover and the open sightlines possible rather than aspirational.

The architects call the approach “Natural Intelligence”. In practice it means the most valuable land on the property was never sold.

  • Villa precinct of the 85-acre Embassy Origins township
  • 217 villas on ~50 acres — under 4.5 homes per acre
  • 19 acres of reserved landscape and open space
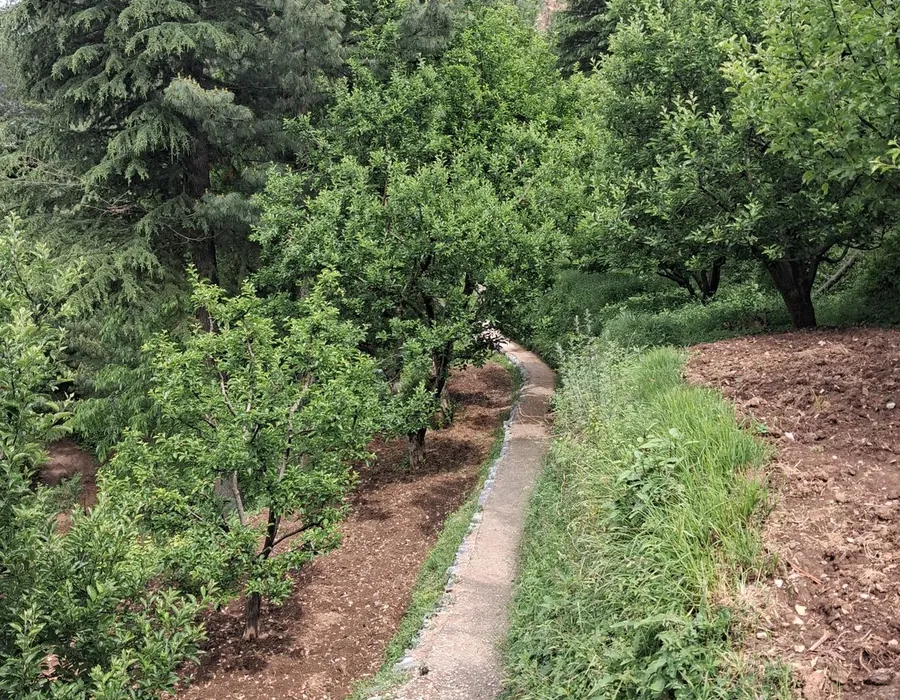
  • 4,000 trees retained and planted across 100 to 120 species
Key Highlights

The Project in Twelve Numbers

85Acres
Embassy Origins master township
217Villas
4, 4.5 and 5 BHK formats only
50Acres
dedicated to the villa precinct
19Acres
reserved landscape and open space
4,000Trees
across 100 to 120 species
40,000Sq Ft
Riverine clubhouse
3.4Metres
floor-to-floor height
6Car Parks
up to, on the 5 BHK villas
5.37Cr Litres
rainwater harvesting storage
IGBCGold
green certification targeted
15Km
to Kempegowda International Airport
2.5Km
to Stonehill International School
Luxurious Amenities

A Clubhouse, Eleven Courts and Nineteen Acres You Never Have to Leave

The clubhouse anchors the centre of the villa precinct, beside the central lake and within walking distance of every cluster. Everything below is inside the gates.

  • Heated indoor swimming pool
  • Fully equipped gymnasium
  • Spa with steam and sauna
  • Squash court
  • Library and business lounge
  • Lounge bar, café and games room
  • Banquet hall with attached guest rooms
The 40,000 sq ft Riverine clubhouse at Embassy Origins

Clubhouse · 40,000 sq ft

The Township

Embassy Origins

Eighty-five acres at Tarahunise, split in two by the riparian corridor. The villa precinct takes the protected inner ground; the apartments sit on the outer edge as a buffer against NH-44.

85-Acre Embassy Origins Township

85-Acre Embassy Origins Township

Master-planned by Bhumiputra Architecture

A Protected Riparian Corridor

A Protected Riparian Corridor

The watercourse became the spine, not a culvert

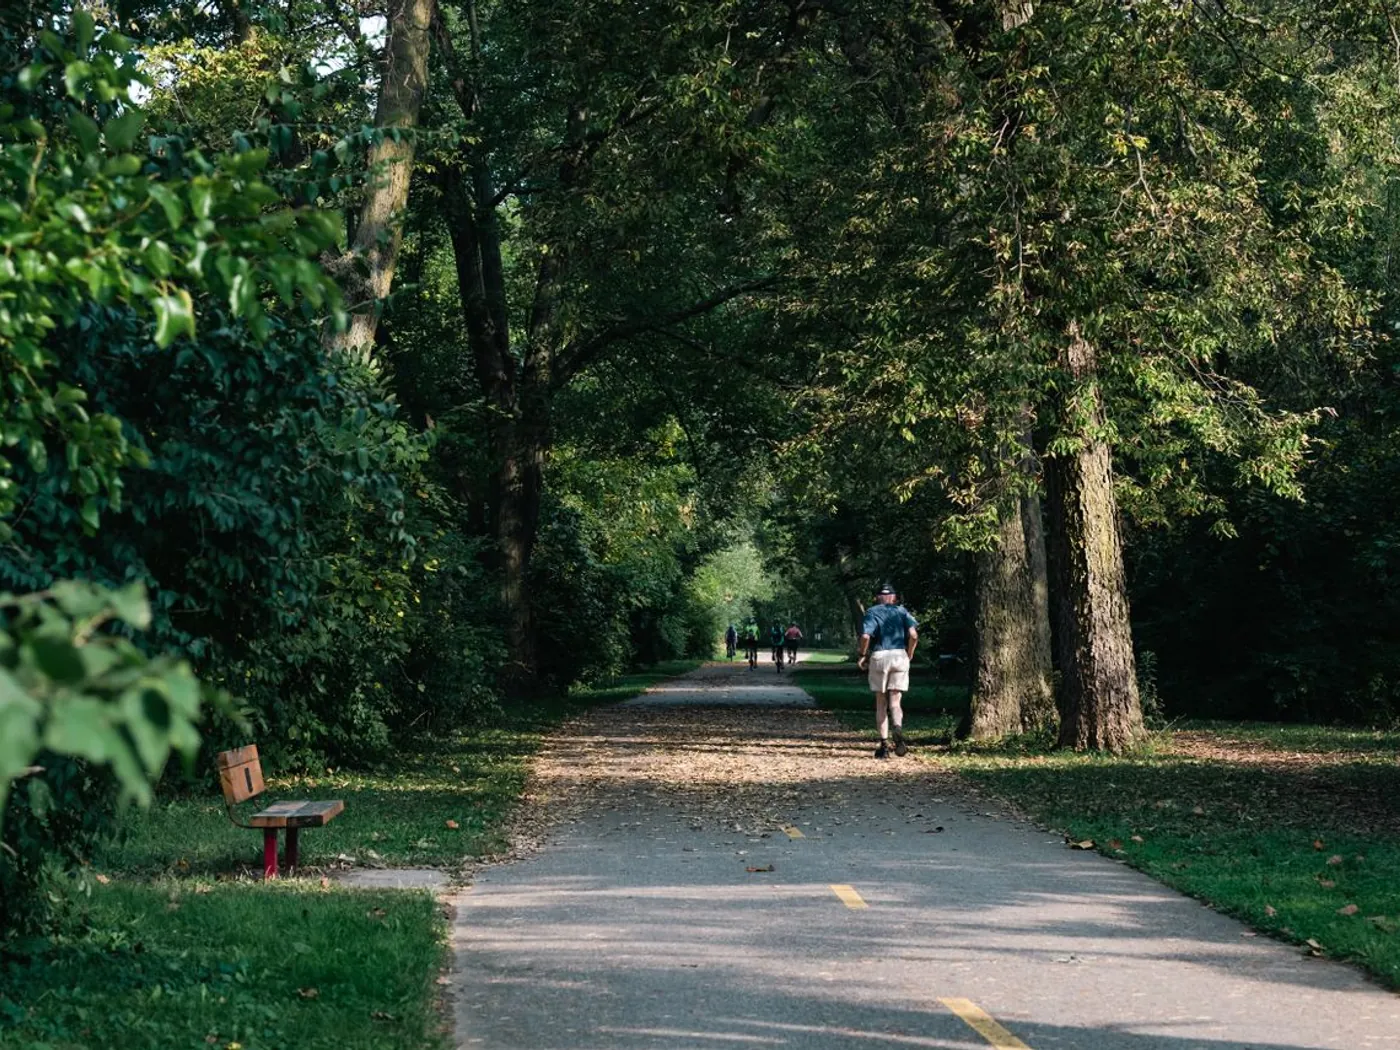
4,000 Trees, 100–120 Species

4,000 Trees, 100–120 Species

Retained and planted across the site

Central Lake & 19 Acres Open

Central Lake & 19 Acres Open

Threaded through the streets, not walled into one park

40,000 Sq Ft Riverine Clubhouse

40,000 Sq Ft Riverine Clubhouse

Walking distance from every cluster

Limited Release

Only 32 of the 217 villas are 5 BHK.

The largest format at Embassy Riverine is also the smallest release. If that is the one you want, the conversation is worth having early.

Why North Bangalore

Three Things Make the Airport Corridor Different

Not the usual growth-corridor claims — the specific, checkable reasons this stretch of the city behaves differently from the rest of Bangalore.

  1. 01

    The infrastructure arrived before the density did

    Most Bangalore micro-markets got their roads and metro after the buildings. North Bangalore got a six-lane expressway, an international airport, an elevated corridor and a planned metro line while there was still land left to build on.

  2. 02

    The employment mix is not the software cycle

    The east and south of the city run on IT services. North Bangalore runs on aerospace, hardware, defence electronics, logistics and the airport economy — sectors less correlated with the software hiring cycle. That matters for rental stability.

  3. 03

    Supply discipline at the top end

    Low-density villa land in the corridor is finite and increasingly institutionally held. At a working rate of Rs 33,000 to Rs 38,000 per sq ft, Embassy Riverine is the most expensive villa product in North Bangalore — a bet on the corridor closing the gap with Whitefield and Sarjapur.

What else the same buyer is looking at

Riverine is priced clearly above every one of these, on the strength of the township scale and the retained landscape. Worth knowing what you are comparing against:

  • Embassy Boulevard, Yelahanka
  • Total Environment — After the Rain
  • True Blue Napa Valley
  • Keya Life by the Lake, Jakkur
  • Sobha Lifestyle Legacy
  • Fortius Under the Sun, IVC Road

For buyers this means a low-density enclave that is genuinely hard to replicate. For investors it is a bet on the corridor continuing to compress the gap with the traditional villa belts of Whitefield and Sarjapur. See the pricing.

For the chosen few

Villa Formats & Specification Highlights

Formats

Three villa types only

  • Plots from 2,400 to 5,400 sq ft
  • Built-up from 4,200 to 6,800 sq ft
  • Three to six car parks per villa
  • 3.4 m floor-to-floor height

Interiors & Finish

What is actually specified

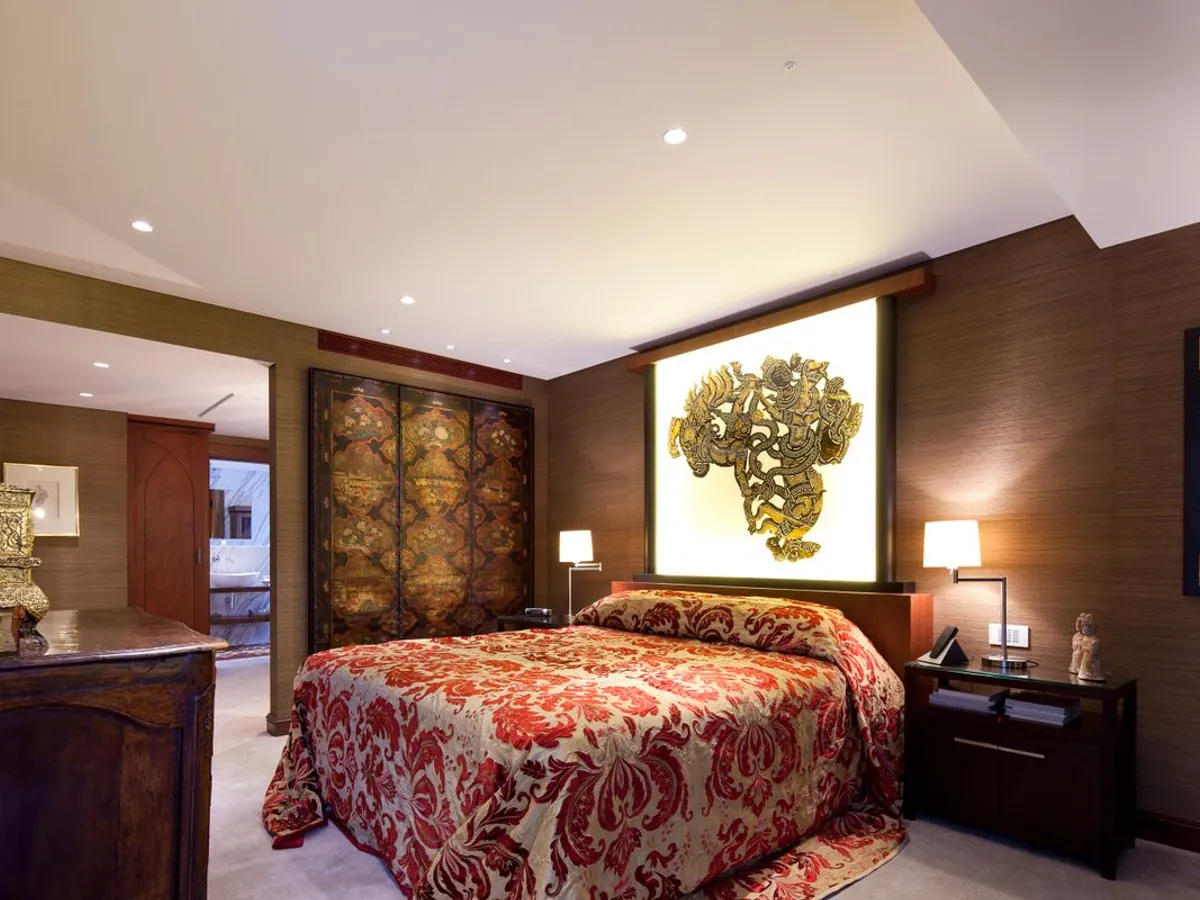
  • Structure: RCC framed structure with shear walls, designed to IS code requirements for the applicable seismic zone.
  • Flooring: Premium marble across living, dining and formal areas.
  • Doors: Main and internal doors at 2.
  • Windows & Glazing: Double-glazed panoramic sliding door systems in heat-strengthened laminated glass to the principal living spaces.
  • Kitchen: Homogeneous tile flooring, granite or engineered stone counter with under-mount sink, tiled dado above the counter, and provision for chimney, hob, water purifier and dishwasher points.
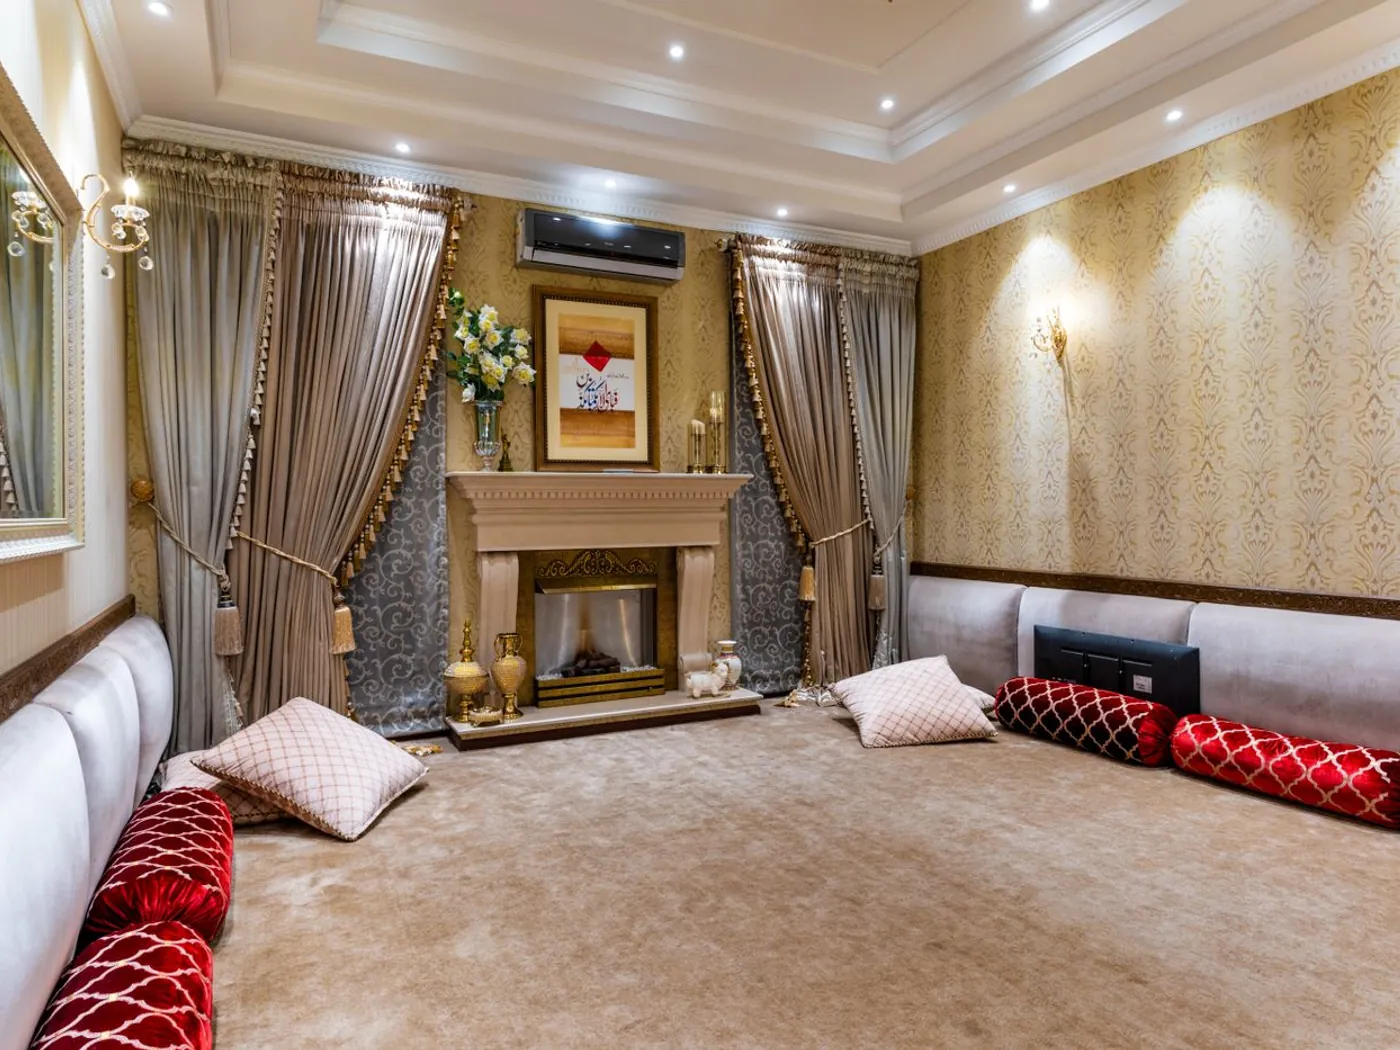
Engineered wood flooring in an Embassy Riverine bedroom
Kitchen with engineered stone counter at Embassy Riverine
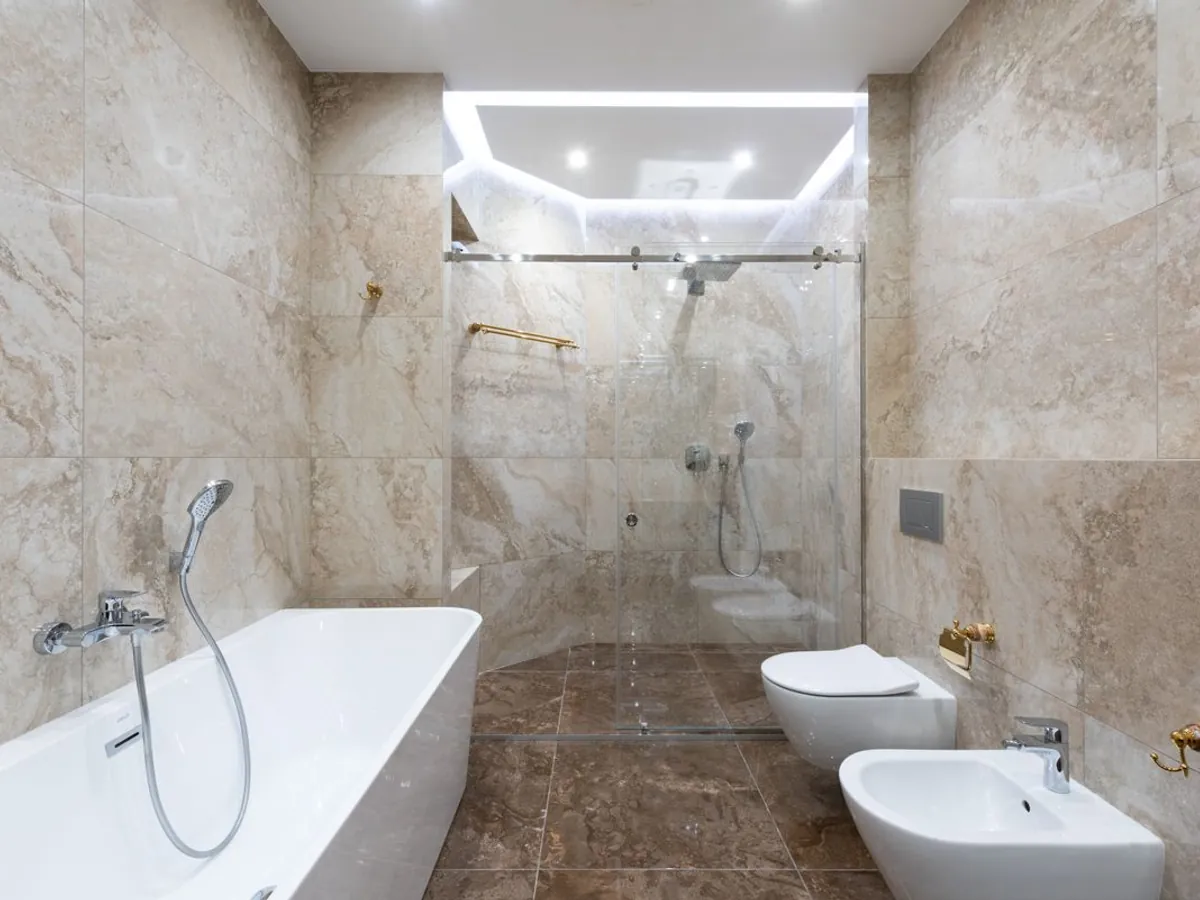
Master bathroom with rain shower at Embassy Riverine

Social Infrastructure

The corridor around it

Schools

Stonehill International SchoolCanadian International SchoolVidyashilp Academy

Healthcare

Manipal Hospital YelahankaAster CMI Hospital HebbalColumbia Asia Hebbal

Workplaces

Prestige Tech CloudKIADB Aerospace ParkDevanahalli Business Park
Floor Plans

Three Layouts, No Towers

Every home at Embassy Riverine is an independent villa. Plot, built-up area and car parks are fixed per format — the only thing that varies is where in the precinct it sits.

Master Plan

The riparian corridor, the 80-foot spine, the 19 acres of reserved open space and where each villa cluster sits within them.

Plan the Purchase

EMI Calculator

Indicative only. Actual rates depend on your lender and profile, and the figures below exclude GST, stamp duty and registration.

Property Price

14.10 Cr

Down Payment

25%3,52,50,000
25%

Tenure

20 Years
20 Yrs

Interest Rate

8.50%
8.50%

Estimated Monthly EMI

9,17,723/ month
Loan amount
₹10,57,50,000
Down payment
₹3,52,50,000
Total interest
₹11,45,03,520
Total repayable
₹22,02,53,520
PrincipalInterest

Location & Connectivity

Twenty Minutes to the Airport, Without Entering the City

Embassy Riverine sits on Chapparkallu Road at Tarahunise, north of Yelahanka and just off NH-44 — the stretch of Bangalore that changed character fastest in the last decade.

Strategic Connectivity

The airport anchored this corridor, the aerospace and hardware parks followed, and the international schools followed the families. What it buys you is a quiet, low-density site with a twenty-minute run to the international terminal.

  • Chapparkallu Road, Tarahunise — just off NH-44
  • 15 km to Kempegowda International Airport, without entering the city
  • 2.5 km to Stonehill International School
  • 3 km to the Padukone-Dravid Centre for Sports Excellence
  • 6.5 km to Prestige Tech Cloud office park
  • Doddajala, the nearest Metro Blue Line alignment point, 7.5 km away
  • North of Yelahanka, in the Bettahalsur belt of Jala Hobli

Distance snapshot

Distances and drive times from the Embassy Origins township gate
DestinationDistanceDrive Time
Stonehill International School2.5 km5-7 min
Padukone-Dravid Centre for Sports Excellence3 km6-8 min
Prestige Tech Cloud office park6.5 km12-15 min
Doddajala (proposed Metro Blue Line station)7.5 km14-17 min
Manipal Hospital, Yelahanka11.5 km22-27 min
Yelahanka Junction Railway Station12 km24-28 min
Kempegowda International Airport15 km20-25 min
Phoenix Mall of Asia, Byatarayanapura17 km30-35 min
Hebbal flyover / ORR gateway21 km35-42 min

Distances are approximate and measured from the township gate by road. Drive times vary with traffic conditions.

Good to Know

Frequently Asked Questions

Embassy Riverine is on Chapparkallu Road at Tarahunise, in the Bettahalsur belt of Jala Hobli, North Bangalore, just off NH-44. It forms the villa precinct of the 85-acre Embassy Origins township, approximately 15 km from Kempegowda International Airport.

Three villa formats — 4 BHK on a 2,400 sq ft plot with 4,200 sq ft built-up, 4.5 BHK on a 3,500 sq ft plot with 5,200 sq ft built-up, and 5 BHK on a 5,400 sq ft plot with 6,800 sq ft built-up. There are 48, 137 and 32 units respectively, totalling 217 villas.

Indicative launch pricing starts at Rs 14.10 crore for the 4 BHK and Rs 17.43 crore for the 4.5 BHK. The 5 BHK is available on request. That works out to approximately Rs 33,100 to Rs 37,700 per sq ft on built-up area, exclusive of GST, stamp duty and registration.

Yes. Embassy Riverine is registered with Karnataka RERA under PRM/KA/RERA/1251/309/PR/090926/008924, registered on 9 September 2026.

The RERA-filed completion date is 30 September 2032. The developer has indicated phased handover beginning from 2030. The RERA date is the contractually enforceable one.

Approximately 15 km, or a 20 to 25 minute drive via NH-44, without entering city traffic.

The clubhouse extends to approximately 40,000 sq ft and includes a heated indoor pool, gymnasium, spa with steam and sauna, squash court, business lounge, library, lounge bar, café and a banquet hall with guest rooms.

217 villas across approximately 50 acres of the villa precinct, which is roughly 4.4 villas per acre — a low density by Bangalore standards.

Stonehill International School is 2.5 km away, a five to seven minute drive. Canadian International School, Vidyashilp Academy and Delhi Public School North also serve the corridor.

Embassy Developments Limited, the listed residential arm of Embassy Group. Embassy Group was founded in 1993 and has delivered roughly 85 to 100 million sq ft across commercial, residential, hospitality and industrial assets.

Yes. The project is expected to be approved by leading banks and housing finance companies. Our team can arrange loan pre-approval and compare offers across lenders at no cost to you.

Yes. Non-Resident Indians and Persons of Indian Origin may purchase residential property in India under the general permission granted by the Reserve Bank of India, with payment routed through normal banking channels or NRE/NRO accounts. We handle documentation and power of attorney arrangements for overseas buyers.

Book a Site Visit

See the riverine corridor before it is landscaped.

Site visits run seven days a week. We arrange pickup from Hebbal or Yelahanka, walk you through the master plan on site, and send the price sheet the same day.

Embassy Riverine

See the riverine corridor before it is landscaped.

Site visits run seven days a week. We arrange pickup from Hebbal or Yelahanka, walk you through the master plan on site, and send the price sheet the same day. Real Revenue is an authorised channel partner for Embassy Riverine — we handle the cost sheet, the inventory position, home-loan pre-approval and, for overseas buyers, the power-of-attorney paperwork.

  • Cost sheet
  • Floor plans
  • Master plan
  • Payment schedule

Book a Site Visit

Leave your details and one of our Embassy Riverine specialists will call you back.

I authorise Real Revenue and its representatives to contact me by phone, SMS, WhatsApp and email regarding this enquiry. This consent overrides my DND/NCPR registration.

RERA Registration

Embassy Riverine (villas):
PRM/KA/RERA/1251/309/PR/090926/008924
Embassy South Reserve (apartments):
PRM/KA/RERA/1251/309/PR/090926/008925
Registered:
9 September 2026
RERA-filed completion:
30 September 2032
Marketed handover:
from 2030 onwards
Verify at rera.karnataka.gov.in →

Escrow & Statutory

Seventy per cent of all amounts collected from allottees is deposited in a designated escrow account, as required under Section 4(2)(l)(D) of the Real Estate (Regulation and Development) Act, 2016.

Developer: Embassy Developments Limited
Project address: Chapparkallu Road, Tarahunise, Bettahalsur, Jala Hobli, Bengaluru 562157

Karnataka RERA Agent Registration: [insert Real Revenue agent number]