
The Layout
Embassy Origins Master Plan
85 acres at Tarahunise, planned around a protected watercourse rather than over it — 217 villas, 19 acres of reserved open space and about 4,000 trees.
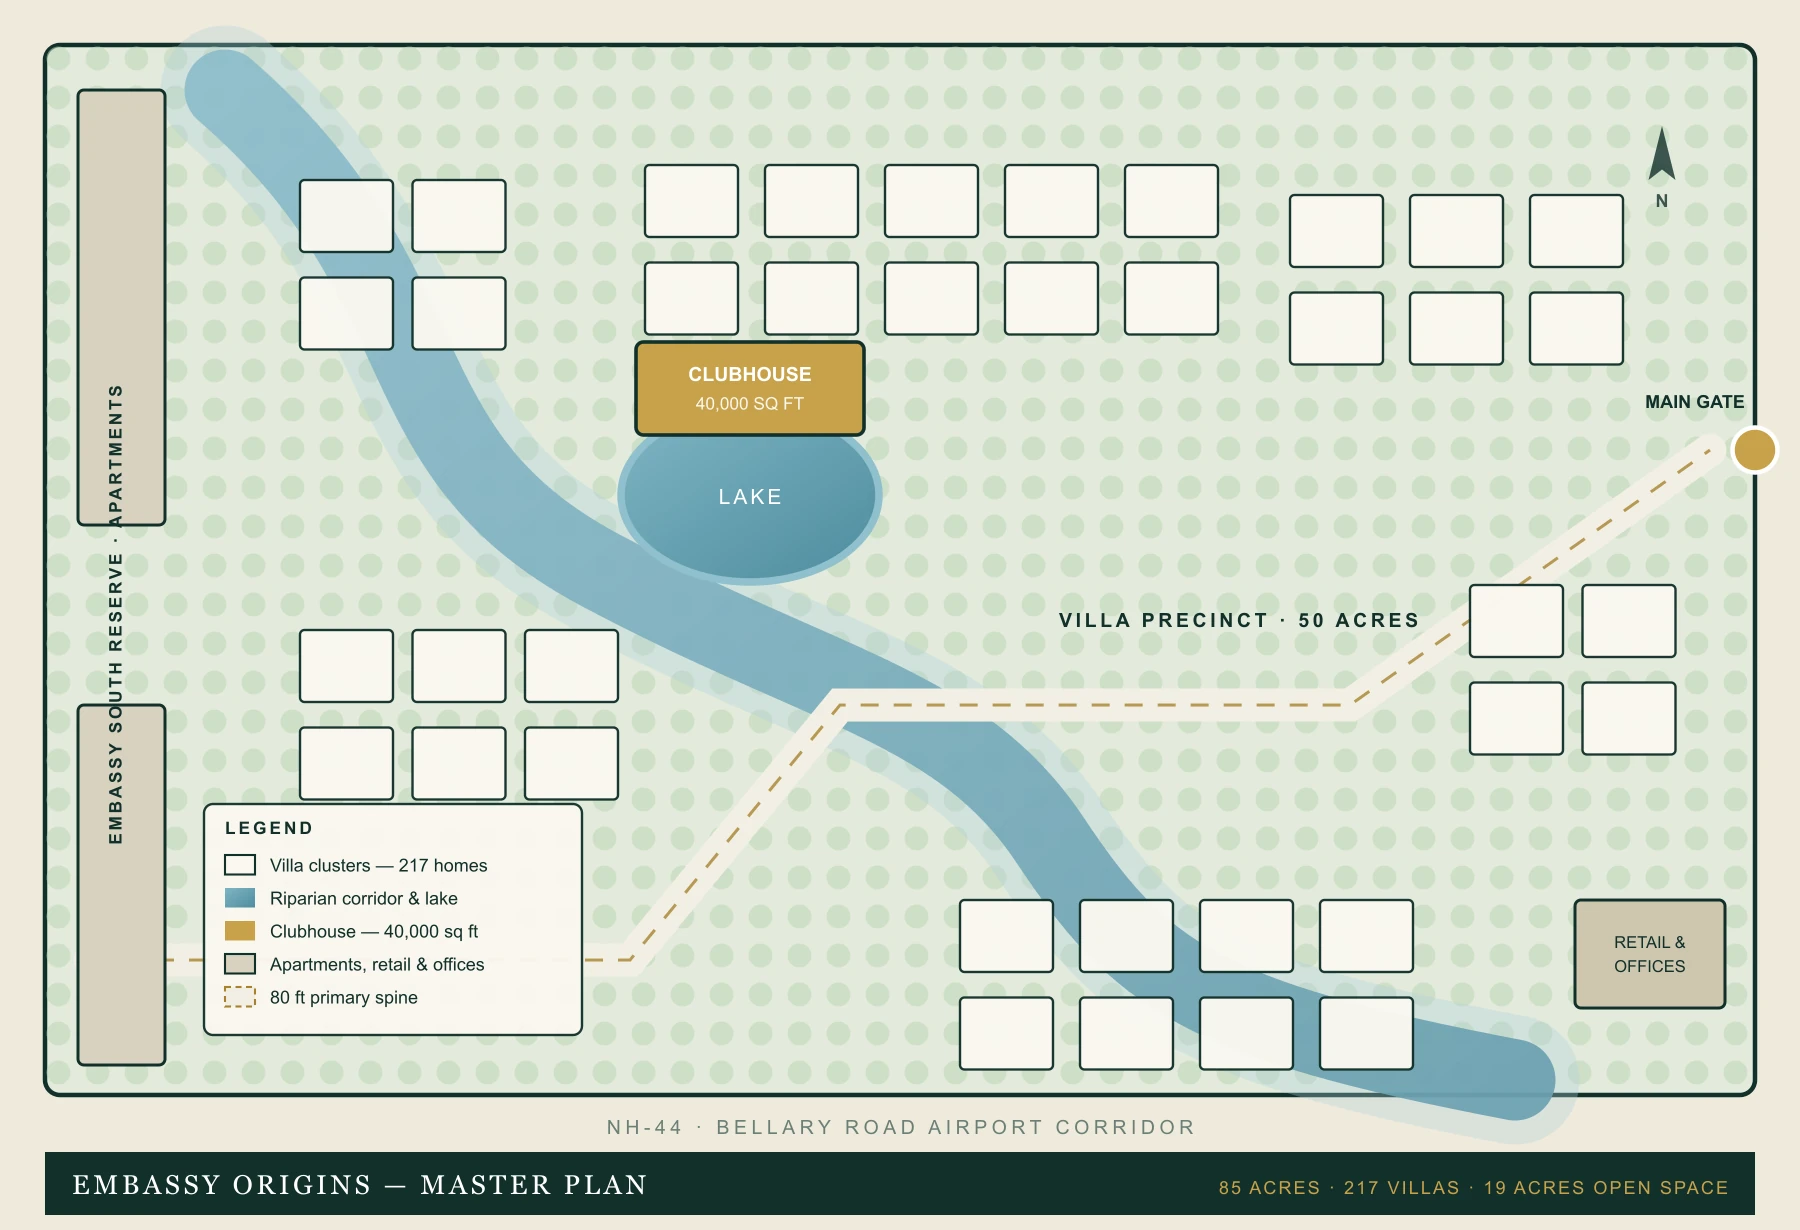
How the 85 acres are divided
- The riparian corridor
- A natural watercourse splits the 85 acres in two. Rather than culvert it, the master plan holds it as the spine of the development and arranges the villas on either side.
- Villa precinct — about 50 acres
- Embassy Riverine takes the protected inner ground. 217 villas at fewer than 4.5 homes per acre, which is what makes the tree cover and open sightlines possible.
- Apartment parcel — about 14 acres
- Embassy South Reserve sits on the outer edge, where it doubles as an acoustic and visual buffer against NH-44 traffic, leaving the villa enclave the quiet core.
- Commercial at the gates
- Offices and retail sit near the township entrances, so residential traffic and visitor traffic never share the same internal roads.
- The 80-foot primary spine
- One arterial road carries circulation through the township. Villa streets branch off it as short stubs that terminate rather than connect — no through-traffic incentive, so residential roads carry only the homes on them.
- 19 acres of reserved landscape
- Not consolidated into one park. Threaded through the street network as linear greens, pocket gardens and the riparian trail system, so most villas open onto planting rather than a neighbour's compound wall.
- The clubhouse and central lake
- The 40,000 sq ft clubhouse anchors the centre of the villa precinct, beside the central lake and within walking distance of every cluster.
See how each format sits within it on the floor plans page.
Key Highlights
The Project in Twelve Numbers
- 85Acres
- Embassy Origins master township
- 217Villas
- 4, 4.5 and 5 BHK formats only
- 50Acres
- dedicated to the villa precinct
- 19Acres
- reserved landscape and open space
- 4,000Trees
- across 100 to 120 species
- 40,000Sq Ft
- Riverine clubhouse
- 3.4Metres
- floor-to-floor height
- 6Car Parks
- up to, on the 5 BHK villas
- 5.37Cr Litres
- rainwater harvesting storage
- IGBCGold
- green certification targeted
- 15Km
- to Kempegowda International Airport
- 2.5Km
- to Stonehill International School
Book a Site Visit
See the riverine corridor before it is landscaped.
Site visits run seven days a week. We arrange pickup from Hebbal or Yelahanka, walk you through the master plan on site, and send the price sheet the same day.