
Lifestyle
Embassy Riverine Amenities
A 40,000 sq ft clubhouse, eleven courts and greens, and nineteen acres of reserved landscape — all inside the gates.
Luxurious Amenities
A Clubhouse, Eleven Courts and Nineteen Acres You Never Have to Leave
The clubhouse anchors the centre of the villa precinct, beside the central lake and within walking distance of every cluster. Everything below is inside the gates.
- Heated indoor swimming pool
- Fully equipped gymnasium
- Spa with steam and sauna
- Squash court
- Library and business lounge
- Lounge bar, café and games room
- Banquet hall with attached guest rooms


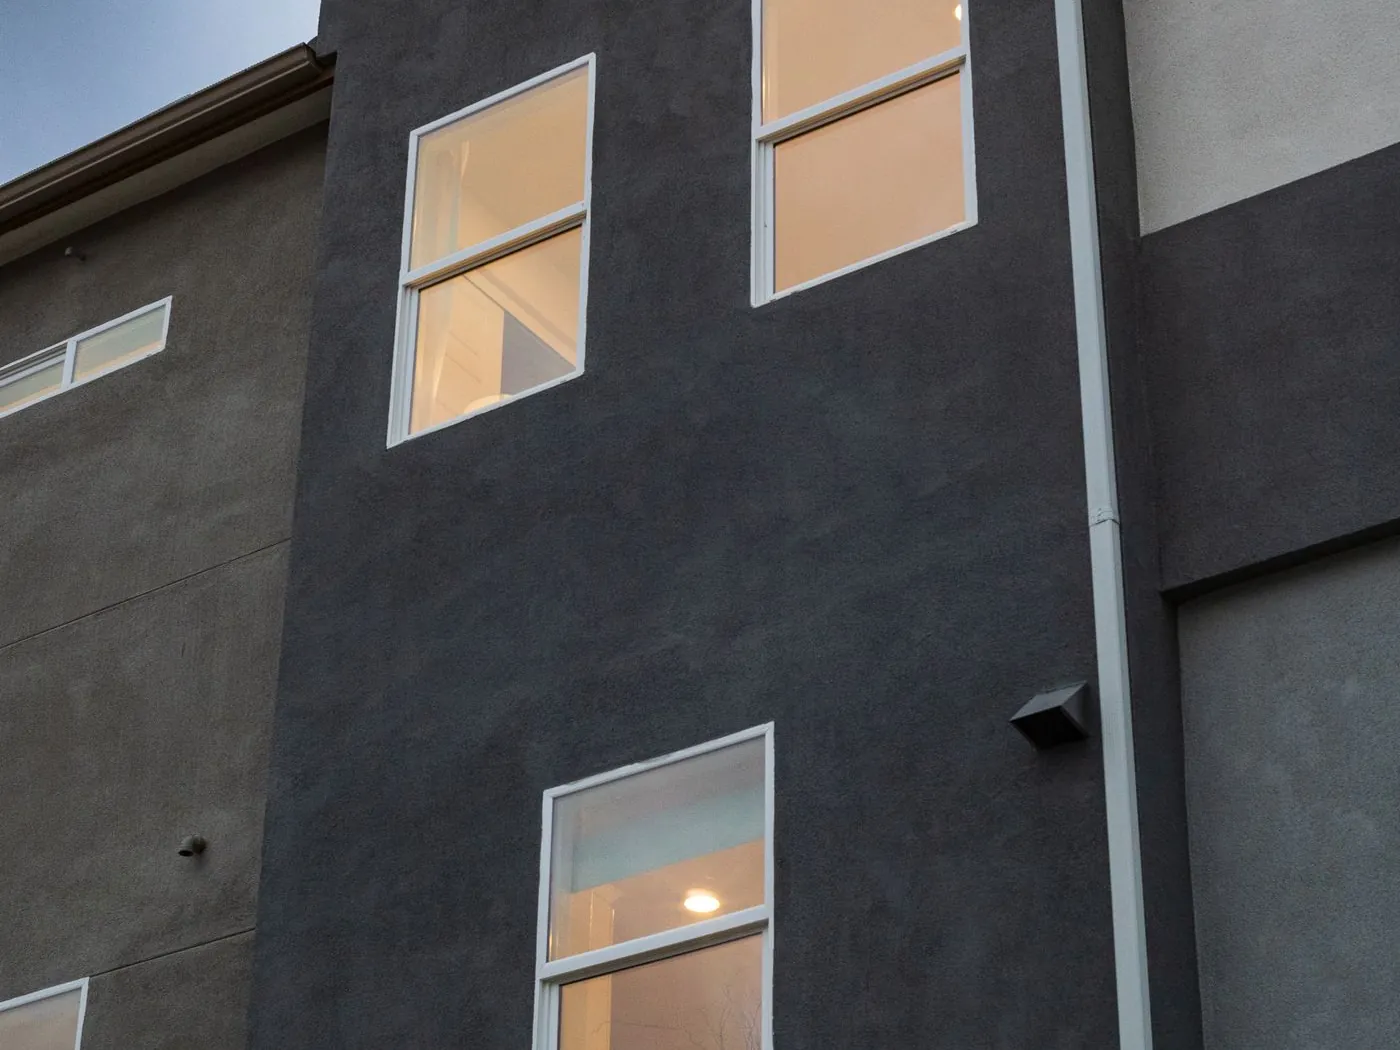
Clubhouse · 40,000 sq ft
Amenities that had land set aside for them
At a density of fewer than 4.5 villas per acre, Embassy Riverine has room its competitors do not. Nineteen of the 85 acres are held as reserved open space, and they are not consolidated into a single show park — they are threaded through the street network as linear greens, pocket gardens and the riparian trail system.
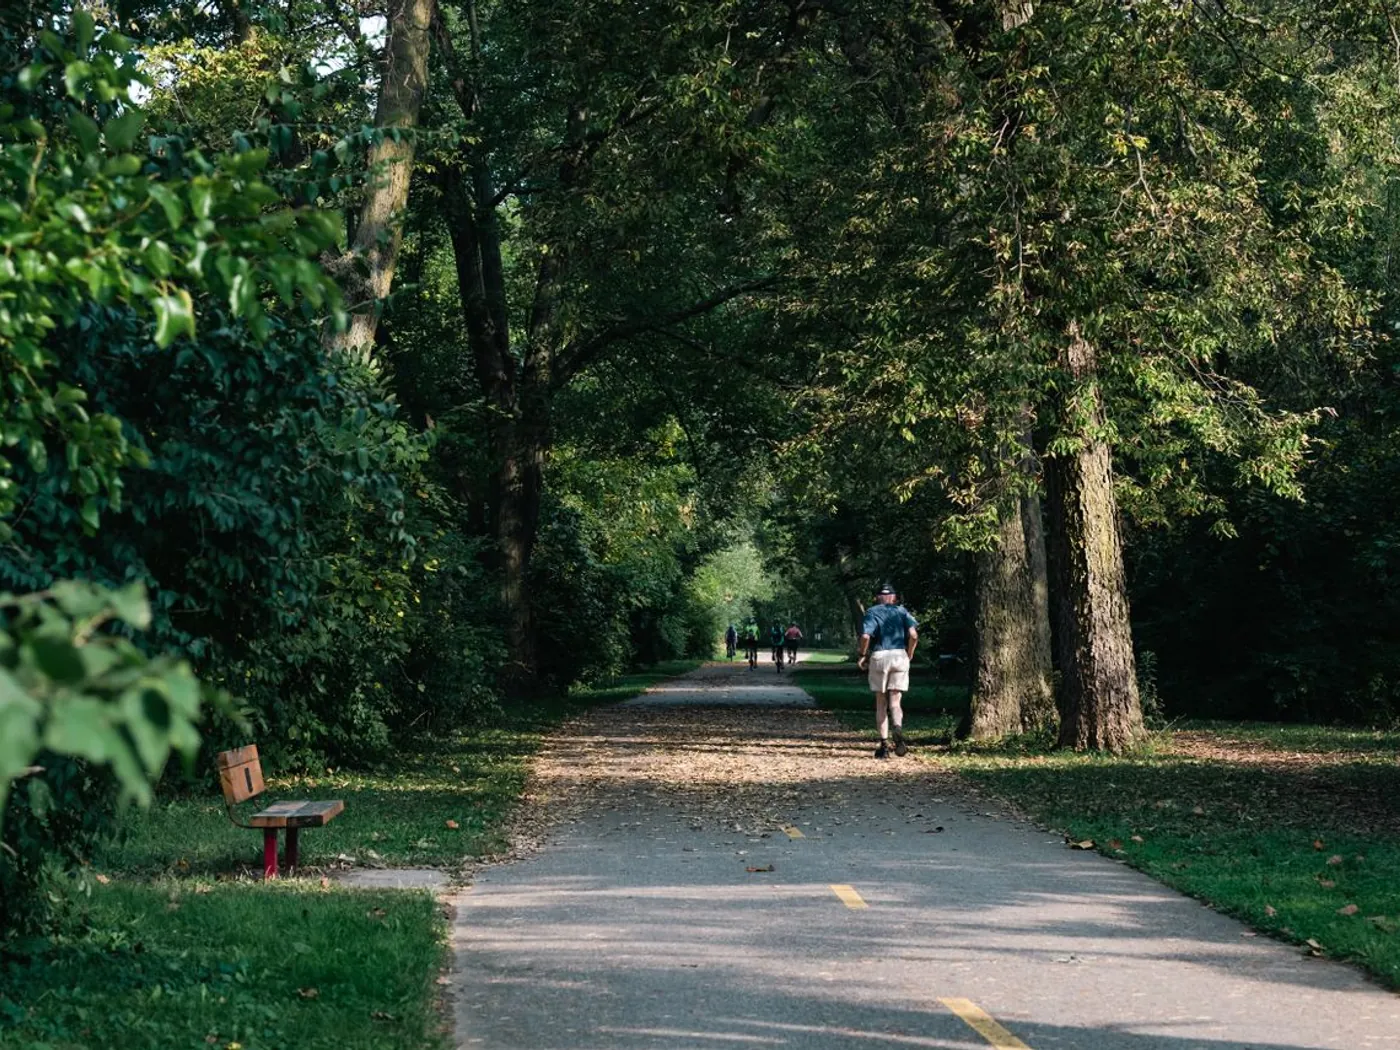
The clubhouse anchors the centre of the villa precinct, beside the central lake and within walking distance of every cluster. Around 4,000 trees across 100 to 120 species are being retained and planted through the site, so the tree walk and the jogging trails run under real canopy rather than new saplings.
The Complete List
Every Amenity, by Cluster
The Clubhouse — 40,000 Sq Ft
The clubhouse anchors the centre of the villa precinct, beside the central lake and within walking distance of every cluster.
- Heated indoor swimming pool
- Fully equipped gymnasium
- Yoga and meditation pavilion
- Spa with steam and sauna
- Squash court
- Business lounge and co-working space
- Library and quiet reading rooms
- Lounge bar
- Café
- Indoor games room
- Banquet hall with attached guest rooms
Sports & Outdoor
Courts and greens are distributed through the precinct rather than stacked in one corner, so no cluster is far from a place to play.
- Outdoor resort-style swimming pool
- Central lake with landscaped edge
- Floodlit tennis court
- Padel court
- Pickleball court
- Basketball court
- Badminton court
- Cricket practice nets
- Multipurpose court
- Putting green
- Skating rink
Family & Social
The social programme is built for a community that will live here for decades, not for a launch-day photograph.
- Kids' club
- Adventure play park
- Family pavilions
- Function lawn
- Barbecue pavilion
- Garden cabanas
- Open-air amphitheatre
Landscape & Wellness
Nineteen acres of reserved open space, threaded through the street network rather than consolidated into a single park.
- 19 acres of reserved open space
- Riparian jogging and cycling trails
- Elevated sky walk
- Tree walk through the retained canopy
- Pet park
- Senior citizens' activity zone
- Themed landscaped gardens
Infrastructure & Sustainability
The unglamorous half of the specification, and the half that decides what the enclave feels like in year ten.
- 24x7 gated security with CCTV surveillance
- Fully underground cabling — no overhead lines
- Power backup for common areas and essential circuits
- Sewage treatment plant with treated water reuse
- Rainwater harvesting with 5.37 crore litre storage capacity
- EV charging provision
- Solar hot water systems
- IGBC Green Homes Gold certification targeted
- Zero-discharge water planning
The Gallery
Inside the Enclave
The corridor, the clubhouse and the volumes inside the villas. Tap any frame to open it full-size.
Want the full set, including the cost sheet and payment schedule?
FAQ
Amenity Questions
The clubhouse extends to approximately 40,000 sq ft and includes a heated indoor pool, gymnasium, spa with steam and sauna, squash court, business lounge, library, lounge bar, café and a banquet hall with guest rooms.
217 villas across approximately 50 acres of the villa precinct, which is roughly 4.4 villas per acre — a low density by Bangalore standards.
Stonehill International School is 2.5 km away, a five to seven minute drive. Canadian International School, Vidyashilp Academy and Delhi Public School North also serve the corridor.
Book a Site Visit
See the riverine corridor before it is landscaped.
Site visits run seven days a week. We arrange pickup from Hebbal or Yelahanka, walk you through the master plan on site, and send the price sheet the same day.