
Residences
Villas & Configurations
217 villas in three formats. No towers, no shared walls — every home at Embassy Riverine is an independent villa on its own plot.
The three formats, compared
| Type | Plot | Built-Up | Units | Car Parks | Indicative Price |
|---|---|---|---|---|---|
| 4 BHK Villa | 2,400 sq ft | 4,200 sq ft | 48 | 3 | Rs 14.10 - 14.97 Cr |
| 4.5 BHK Villa | 3,500 sq ft | 5,200 sq ft | 137 | 4 | Rs 17.43 - 19.87 Cr |
| 5 BHK Villa | 5,400 sq ft | 6,800 sq ft | 32 | 6 | On request |
Working rate: approximately Rs 33,100 to Rs 37,700 per sq ft on built-up area. Indicative and exclusive of GST, stamp duty, registration and statutory charges.
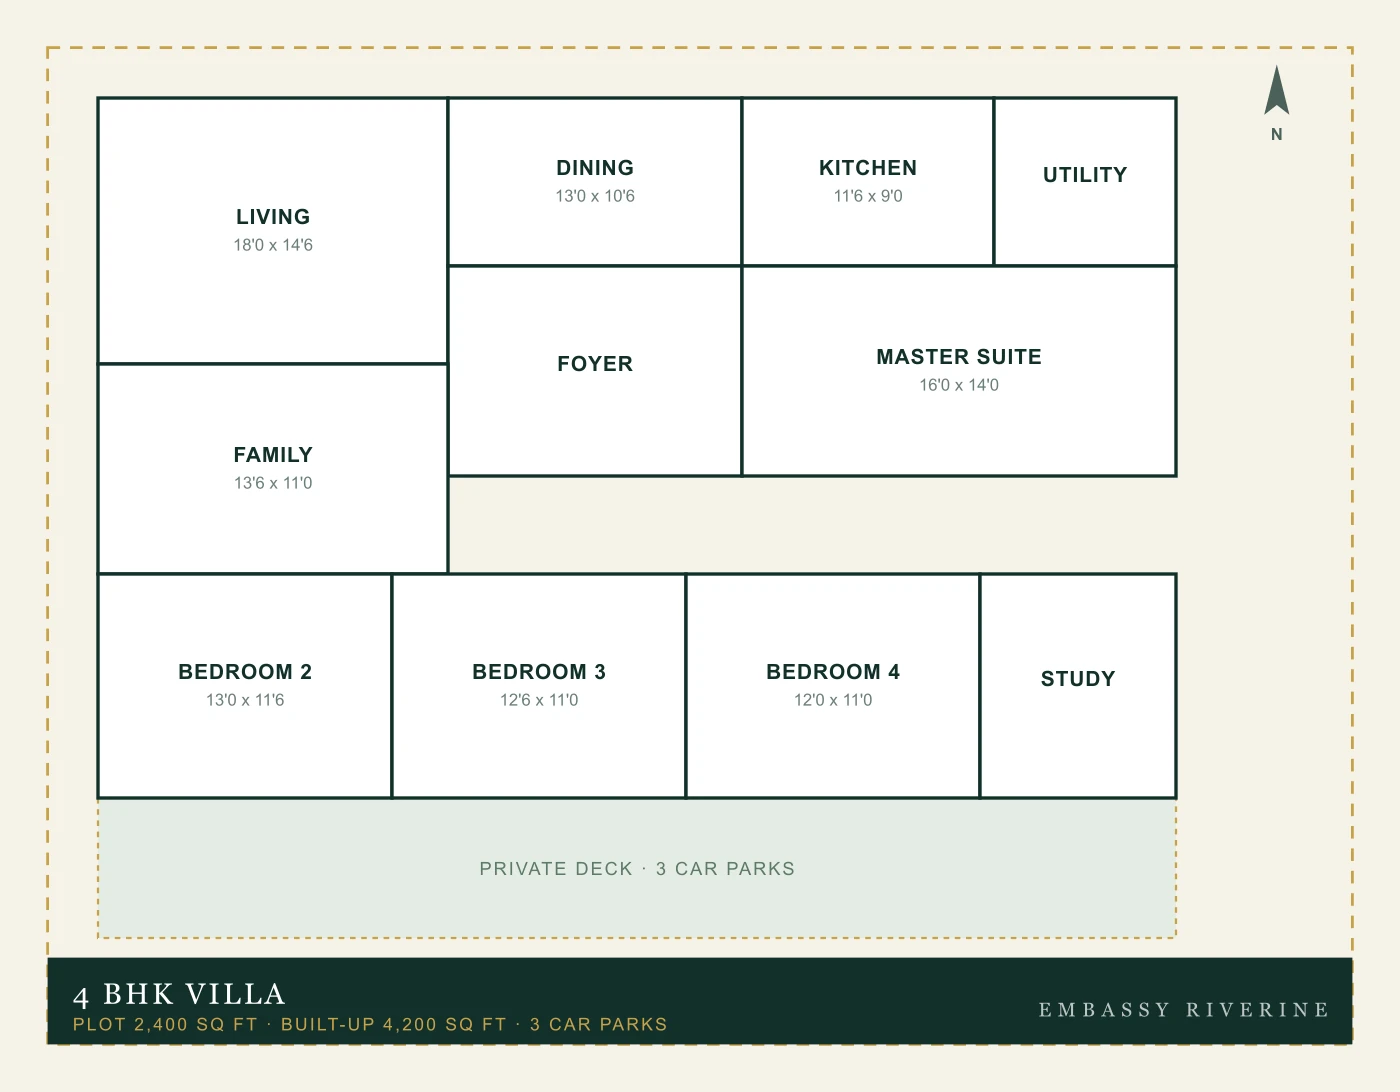
48 units
4 BHK Villa
The entry format, and the only one under 5,000 sq ft. Four bedrooms, three car parks and a 2,400 sq ft plot — the most efficient way into the enclave without giving up the township.
- Plot
- 2,400 sq ft
- Built-up
- 4,200 sq ft
- Car parks
- 3
- From
- Rs 14.10 Cr
- 4 Bedrooms
- 3 Car Parks
- Private Deck
- Study
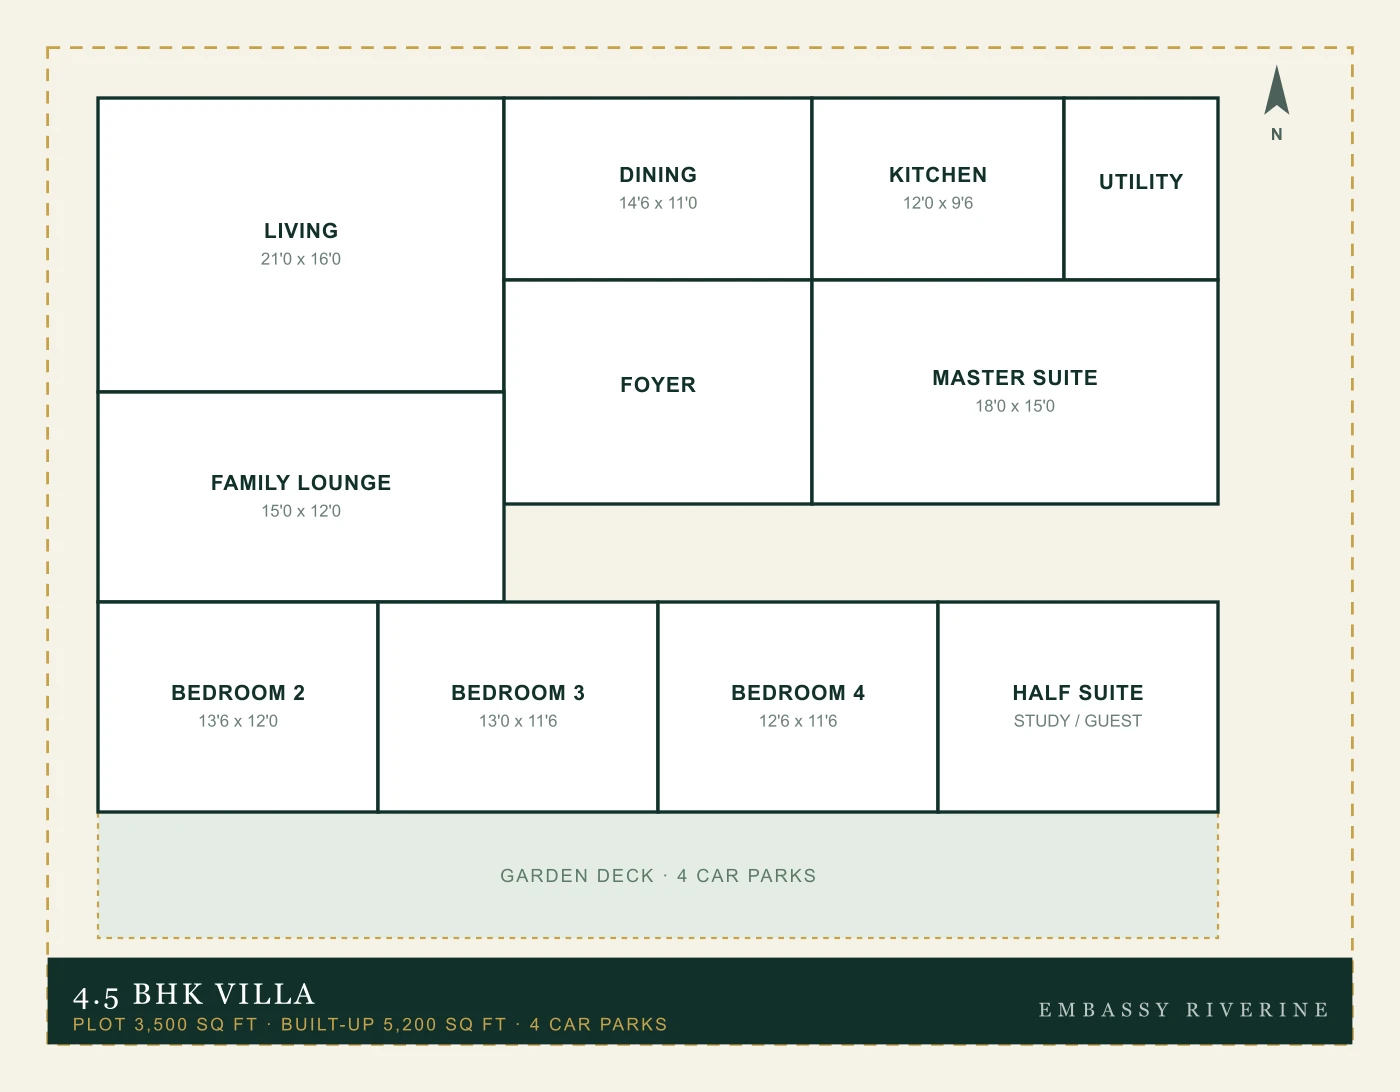
137 units
4.5 BHK Villa
The largest release at 137 homes, and the configuration most buyers settle on. The half suite works as a study, a guest room or a second home office without eating into the bedroom count.
- Plot
- 3,500 sq ft
- Built-up
- 5,200 sq ft
- Car parks
- 4
- From
- Rs 17.43 Cr
- 4.5 Bedrooms
- 4 Car Parks
- Family Lounge
- Garden Deck
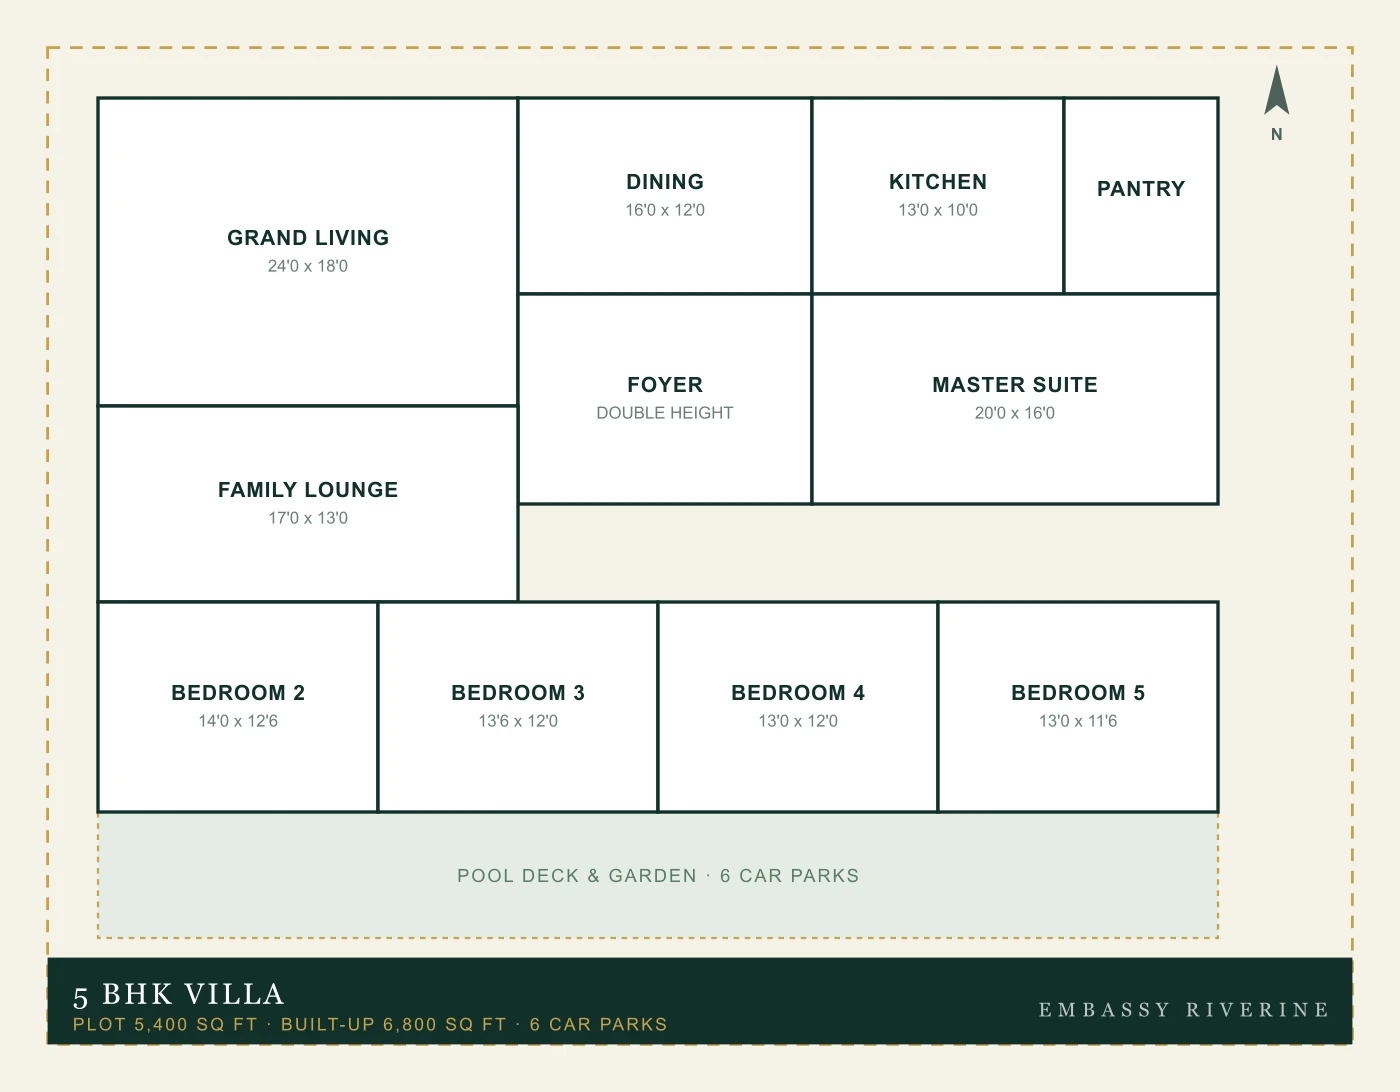
32 units · limited release
5 BHK Villa
Only 32 of the 217 villas. A 5,400 sq ft plot, six car parks and a double-height foyer — the format that runs out first, and the one worth asking about early.
- Plot
- 5,400 sq ft
- Built-up
- 6,800 sq ft
- Car parks
- 6
- From
- On request
- 5 Bedrooms
- 6 Car Parks
- Pool Deck
- Double-Height Foyer
Specification
What is actually written into the specification at launch. The final annexure to the sale agreement is the binding document — always read it before signing.
- Structure
- RCC framed structure with shear walls, designed to IS code requirements for the applicable seismic zone. Floor-to-floor height of 3.4 metres, delivering finished ceiling heights of approximately 2.9 metres in the main living volumes.
- Flooring
- Premium marble across living, dining and formal areas. Engineered wood flooring in bedrooms, laid over an acoustic underlay. Anti-skid tiles in balconies, utility and wet areas.
- Doors
- Main and internal doors at 2.4 metres in height, tubular timber core with 0.8 mm oak veneer finish and quality hardware.
- Windows & Glazing
- Double-glazed panoramic sliding door systems in heat-strengthened laminated glass to the principal living spaces. UPVC window systems elsewhere, with provision for insect screens.
- Kitchen
- Homogeneous tile flooring, granite or engineered stone counter with under-mount sink, tiled dado above the counter, and provision for chimney, hob, water purifier and dishwasher points.
- Electrical
- Concealed copper wiring in conduit with modular switches from a reputed make. Power backup for common services and essential circuits within each villa. EV-ready point in the villa parking. Provision for home automation and structured cabling.
- Sanitary & Plumbing
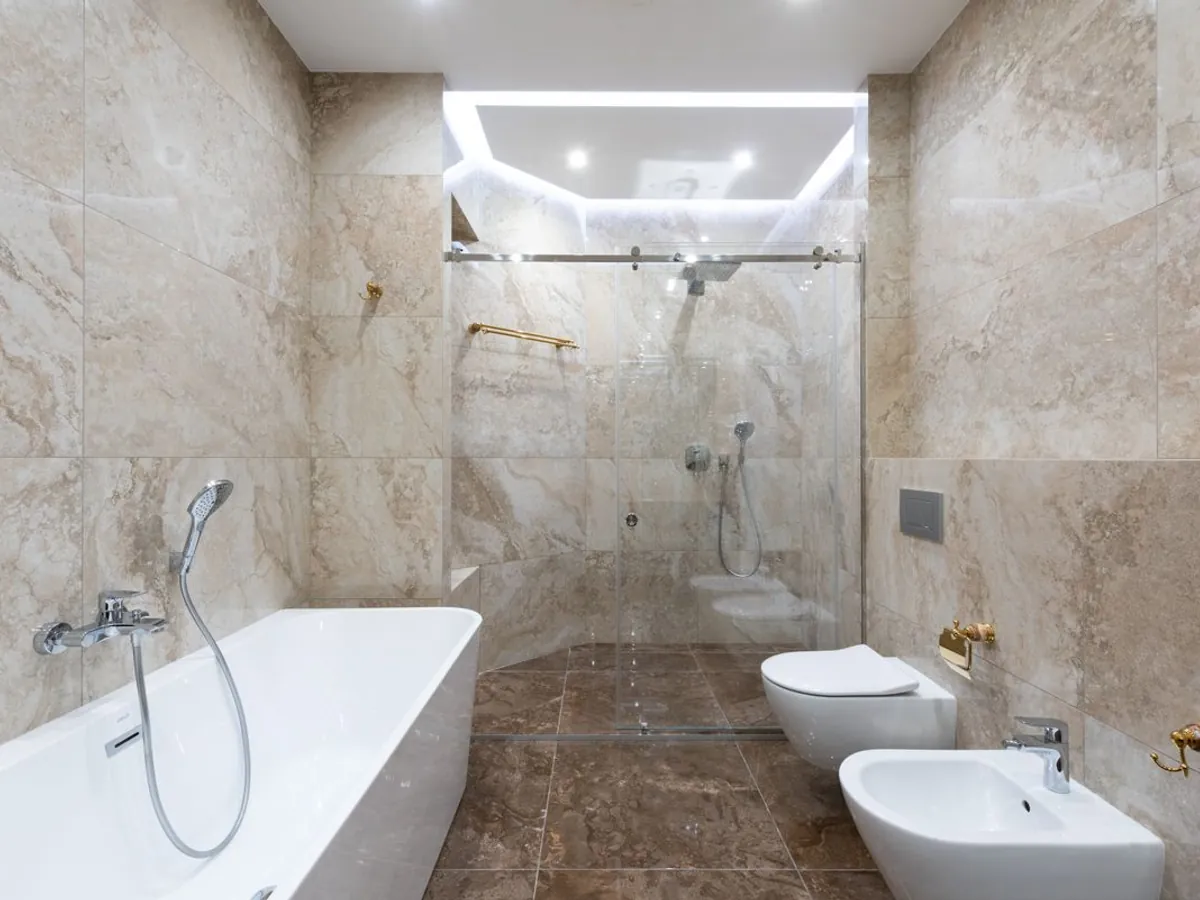
- CP fittings and sanitaryware from Grohe, Kohler or TOTO or equivalent. Rain shower in the master bathroom. CPVC supply lines and PVC drainage. Solar-assisted hot water supply.
Additional costs to plan for
- GST at 5% on under-construction consideration
- Stamp duty at approximately 5% to 6% of agreement value
- Registration charges at 1%
- Khata, infrastructure, corpus and maintenance deposits as per the agreement
- Floor rise, corner and view premiums where applicable
For a total-cost calculation on the villa you shortlist, request a callback.
Limited Release
Only 32 of the 217 villas are 5 BHK.
The largest format at Embassy Riverine is also the smallest release. If that is the one you want, the conversation is worth having early.
For the chosen few
Villa Formats & Specification Highlights
Formats
Three villa types only
- Plots from 2,400 to 5,400 sq ft
- Built-up from 4,200 to 6,800 sq ft
- Three to six car parks per villa
- 3.4 m floor-to-floor height
Interiors & Finish
What is actually specified
- Structure: RCC framed structure with shear walls, designed to IS code requirements for the applicable seismic zone.
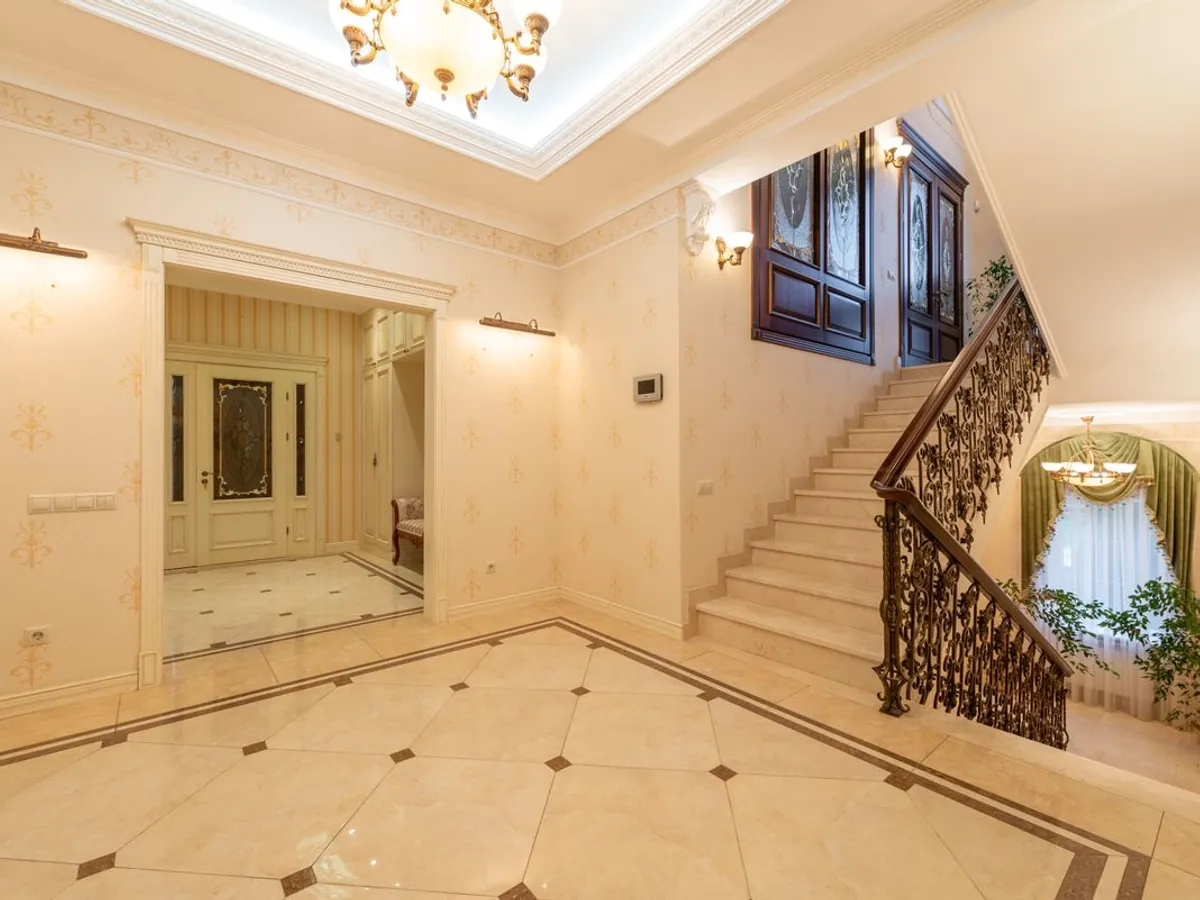
- Flooring: Premium marble across living, dining and formal areas.
- Doors: Main and internal doors at 2.
- Windows & Glazing: Double-glazed panoramic sliding door systems in heat-strengthened laminated glass to the principal living spaces.
- Kitchen: Homogeneous tile flooring, granite or engineered stone counter with under-mount sink, tiled dado above the counter, and provision for chimney, hob, water purifier and dishwasher points.
Social Infrastructure
The corridor around it
Schools
Healthcare
Workplaces
Why North Bangalore
Three Things Make the Airport Corridor Different
Not the usual growth-corridor claims — the specific, checkable reasons this stretch of the city behaves differently from the rest of Bangalore.
- 01
The infrastructure arrived before the density did
Most Bangalore micro-markets got their roads and metro after the buildings. North Bangalore got a six-lane expressway, an international airport, an elevated corridor and a planned metro line while there was still land left to build on.
- 02
The employment mix is not the software cycle
The east and south of the city run on IT services. North Bangalore runs on aerospace, hardware, defence electronics, logistics and the airport economy — sectors less correlated with the software hiring cycle. That matters for rental stability.
- 03
Supply discipline at the top end
Low-density villa land in the corridor is finite and increasingly institutionally held. At a working rate of Rs 33,000 to Rs 38,000 per sq ft, Embassy Riverine is the most expensive villa product in North Bangalore — a bet on the corridor closing the gap with Whitefield and Sarjapur.
What else the same buyer is looking at
Riverine is priced clearly above every one of these, on the strength of the township scale and the retained landscape. Worth knowing what you are comparing against:
- Embassy Boulevard, Yelahanka
- Total Environment — After the Rain
- True Blue Napa Valley
- Keya Life by the Lake, Jakkur
- Sobha Lifestyle Legacy
- Fortius Under the Sun, IVC Road
For buyers this means a low-density enclave that is genuinely hard to replicate. For investors it is a bet on the corridor continuing to compress the gap with the traditional villa belts of Whitefield and Sarjapur. See the pricing.